Unlock your full potential by mastering the most common Fencing and Building interview questions. This blog offers a deep dive into the critical topics, ensuring you’re not only prepared to answer but to excel. With these insights, you’ll approach your interview with clarity and confidence.
Questions Asked in Fencing and Building Interview
Q 1. Describe your experience with different types of fencing materials (e.g., wood, vinyl, chain link).
My experience encompasses a wide range of fencing materials, each with its own strengths and weaknesses. Wood fencing, a classic choice, offers a natural aesthetic and is relatively easy to work with, but requires regular maintenance to prevent rot and insect damage. I’ve worked extensively with various wood types, from pressure-treated pine for durability to cedar for its natural resistance to decay. Vinyl fencing is a low-maintenance alternative, resistant to rot, insects, and fading. However, it can be less aesthetically versatile and more challenging to repair if damaged. Finally, chain link fencing is the most economical option, ideal for high-security applications or situations where durability and low maintenance are paramount. My experience includes installing and repairing all three types in various settings, from residential backyards to commercial properties.
- Wood: Provides a traditional look, requires regular staining/sealing.
- Vinyl: Durable, low maintenance, but can be brittle in extreme cold.
- Chain Link: Cost-effective, strong, but less aesthetically pleasing.
Q 2. Explain the process of installing a post and rail fence.
Installing a post and rail fence is a straightforward process, but precision is key for a lasting structure. First, I’d determine the fence line and mark the post locations, ensuring proper spacing (typically 8-10 feet apart for standard rails). Then, I’d dig holes for the posts, at least twice the diameter of the post and deep enough to ensure stability (generally 3-4 feet deep). The posts are set in concrete, ensuring they are plumb (perfectly vertical) using a level and bracing. Once the concrete sets, I’d attach the rails to the posts using galvanized metal brackets or screws, ensuring even spacing and a consistent horizontal line. Finally, I’d inspect the entire fence to ensure all components are securely fastened and the fence is level and aligned.
Think of it like building a strong, stable framework for a picture – the posts are the frame, the rails are the picture, and the concrete is the glue that holds everything together.
Q 3. How do you ensure the proper leveling and alignment of fence posts?
Proper leveling and alignment are critical for a fence’s structural integrity and aesthetic appeal. I use a combination of tools to achieve this. Before setting the posts, I’d use a transit level or laser level to establish a consistent grade along the fence line. This ensures the posts are all at the same height. During the concrete setting process, I utilize a plumb bob to ensure each post is perfectly vertical. I also use a level to check for horizontal alignment across multiple posts. String lines strung between posts can also help maintain alignment throughout the installation process. By meticulously checking at each step, I prevent issues like sagging or unevenness that can develop over time.
Q 4. What are the common challenges encountered during fence installation, and how do you address them?
Common challenges include uneven terrain, buried utilities, and difficult soil conditions. Uneven terrain requires adjustments to post depths to maintain a consistent fence height. Before digging, I always call the local utility companies to locate any underground lines to avoid damage. Rocky or hard-packed soil might need specialized tools or techniques like augers or post hole diggers to prepare the holes. Dealing with existing obstacles like trees or retaining walls necessitates careful planning and potentially altering the fence line slightly. I address these challenges proactively through thorough site preparation, using appropriate tools and techniques, and by always having contingency plans.
Q 5. Describe your experience with different types of foundation construction.
My experience with foundations is extensive, ranging from simple concrete footings for smaller structures to complex, engineered foundations for larger buildings. I’ve worked with various types including shallow foundations (like footings and slabs), deep foundations (like piles and caissons), and retaining walls. The choice of foundation depends heavily on the soil conditions, building weight, and the local building codes. For example, I’ve used shallow foundations for smaller sheds in stable soil conditions, but employed deep foundations for a multi-story building on a less stable site to ensure adequate support.
Q 6. Explain the process of building a concrete foundation.
Building a concrete foundation involves several key steps. First, excavation is performed to the required depth and dimensions. Then, a formwork is constructed to contain the concrete, typically made of wood or metal. Gravel or compacted earth is often used as a base for better drainage. Reinforcement bars (rebar) are placed within the formwork to strengthen the concrete. Then, the concrete is poured and carefully leveled. Finally, the concrete is cured (allowed to harden) for several days, and the formwork is removed. Consistency and precision are paramount; any mistakes in the initial stages could compromise the structural integrity of the foundation. I use a concrete vibrator to remove air bubbles and ensure uniform density during the pouring process.
Q 7. How do you ensure the structural integrity of a building foundation?
Ensuring structural integrity is paramount in foundation construction. This involves several key considerations: proper soil analysis to determine bearing capacity, using appropriate foundation design based on the building’s weight and soil conditions, correct placement and spacing of rebar for reinforcement, proper concrete mix design and placement, and adherence to local building codes. I also conduct regular inspections throughout the construction process to check for any deviations from the plan. Once complete, I might conduct load tests to verify the foundation’s ability to withstand the expected loads, ensuring a stable and safe structure for years to come.
Q 8. What are the different types of building codes and regulations you are familiar with?
Building codes and regulations are crucial for ensuring safety, structural integrity, and accessibility in construction. My familiarity extends to several key areas, including the International Building Code (IBC), which serves as a foundational model for many jurisdictions. I’m also well-versed in local amendments and additions specific to regions where I’ve worked, such as those concerning seismic activity, wind loads, and fire safety. Furthermore, I understand codes related to accessibility for people with disabilities (ADA), energy efficiency (like ASHRAE standards), and specialized codes for different building types (residential, commercial, industrial). For instance, I’ve personally navigated the complexities of the IBC’s requirements for egress planning in high-rise buildings and the detailed specifications for electrical systems outlined in the National Electrical Code (NEC).
- International Building Code (IBC): This establishes minimum standards for structural design, fire safety, and accessibility.
- National Electrical Code (NEC): Governs the safe installation of electrical wiring and equipment.
- Americans with Disabilities Act (ADA) Standards: Ensures buildings are accessible to individuals with disabilities.
- Local Building Codes: These are specific regulations tailored to a particular region or municipality, often modifying or adding to the IBC.
Q 9. Describe your experience with reading and interpreting blueprints.
Reading and interpreting blueprints is fundamental to my work. It’s more than just understanding lines on paper; it’s about visualizing the three-dimensional structure and anticipating potential challenges before they arise. My experience involves working with various blueprint formats, from traditional paper drawings to digital models using software like AutoCAD and Revit. I’m proficient in deciphering architectural, structural, and MEP (mechanical, electrical, plumbing) drawings. This includes understanding symbols, dimensions, specifications, and details like elevations, sections, and details. For example, I once identified a clash between plumbing and electrical runs on a blueprint before construction started, preventing costly rework later.
My process involves systematically reviewing each drawing, cross-referencing them to ensure consistency, and verifying measurements for accuracy. I pay close attention to notes and specifications, ensuring I understand the materials, construction methods, and tolerances involved. I often create 3D models from blueprints to aid in visualization and identification of potential conflicts.
Q 10. Explain the process of framing a wall.
Framing a wall is a crucial step in construction, establishing the basic structure that supports the building’s exterior and interior walls. The process typically begins with laying out the foundation based on the blueprint’s measurements and marking locations for wall studs. The process is as follows:
- Layout: Accurate measurement and marking of the wall location on the foundation or floor.
- Stud Placement: Installing vertical wooden studs (typically 16 inches on center) to create the wall’s framework.
- Top and Bottom Plates: Securing horizontal plates (top and bottom) to connect and stabilize the studs.
- Sheathing: Attaching plywood or OSB (oriented strand board) to the outside of the framing to provide stability and a surface for the exterior finish.
- Bracing: Adding diagonal bracing to prevent racking (leaning or twisting).
- Rough Openings: Cutting openings for doors and windows.
Imagine it like building a LEGO structure: the studs are the vertical supports, the plates are the base and the top, and the sheathing is the outer layer that holds it all together. Precision and proper fastening are essential to ensure the wall’s structural integrity. I always check for plumb (vertical) and level (horizontal) using a level and plumb bob.
Q 11. How do you ensure the accuracy and precision of your measurements during construction?
Accuracy and precision in measurements are paramount in construction. Errors can lead to structural problems, wasted materials, and costly rework. My approach involves a multi-layered strategy:
- Using calibrated tools: I rely on precision instruments such as laser measures, tape measures, levels, and squares, ensuring they are properly calibrated before each use. I regularly check these tools for accuracy.
- Double-checking measurements: I always double-check all measurements, taking multiple readings from different angles to minimize errors.
- Using layout techniques: I utilize established layout techniques, such as establishing a baseline and working from that point to ensure consistent and accurate measurements.
- Working with blueprints: I carefully reference the blueprint and confirm all measurements before proceeding with any construction activity. I often create a detailed plan that will help with the layout.
- Cross-checking measurements: I have a colleague independently verify critical measurements, acting as a second set of eyes.
For example, when laying out foundation walls, I’ll use string lines and batter boards to establish precise locations, ensuring accuracy over long distances. This rigorous approach minimizes errors and contributes to the overall quality of the construction.
Q 12. What safety measures do you take to prevent accidents on a construction site?
Safety is my top priority. I adhere strictly to OSHA (Occupational Safety and Health Administration) guidelines and implement a proactive safety plan on every project. This involves:
- Personal Protective Equipment (PPE): Ensuring all workers wear appropriate PPE, including hard hats, safety glasses, gloves, and high-visibility clothing.
- Hazard identification and mitigation: Regularly inspecting the site to identify potential hazards like trip hazards, uneven surfaces, and exposed wires. These hazards are mitigated immediately.
- Fall protection: Implementing appropriate fall protection measures, including guardrails, safety nets, and harnesses, whenever working at heights.
- Tool safety: Ensuring all tools are properly maintained and used as intended. Workers are trained on the safe use of power tools and equipment.
- Emergency preparedness: Having a clear emergency plan in place, including procedures for responding to accidents and injuries. First aid kits are readily available and employees are trained in basic first aid.
- Regular safety meetings: Conducting regular safety meetings with the crew to discuss safety procedures, potential hazards, and near-miss incidents.
A memorable example was identifying and addressing a potential fall hazard from a raised platform early in the project, preventing a serious accident.
Q 13. How do you manage your time and resources effectively on a construction project?
Effective time and resource management are essential for completing construction projects on time and within budget. My approach relies on:
- Detailed project planning: Creating a detailed project schedule that breaks down the work into manageable tasks with clear deadlines. I utilize project management software to track progress.
- Resource allocation: Carefully estimating material quantities and allocating labor resources based on the project schedule. I anticipate potential delays and plan contingencies.
- Regular progress monitoring: Tracking progress against the schedule and making necessary adjustments as the project evolves. Daily progress meetings help to identify and solve challenges quickly.
- Communication: Maintaining clear and consistent communication with the team, subcontractors, and clients to ensure everyone is informed and on the same page.
- Problem-solving: Proactively identifying and addressing potential problems before they escalate into significant delays or cost overruns.
For instance, on a recent project, I anticipated a material delivery delay and proactively sourced an alternative supplier, preventing any impact on the project timeline.
Q 14. Describe your experience with different types of building materials (e.g., wood, concrete, steel).
My experience encompasses a wide range of building materials, each with its own strengths and weaknesses. I understand the properties, applications, and limitations of each:
- Wood: A versatile material suitable for framing, flooring, and finish carpentry. I’m experienced in various wood types, understanding their grain, strength, and susceptibility to moisture damage. I understand the importance of treating wood against rot and insects in appropriate applications.
- Concrete: A durable and strong material used for foundations, slabs, and structural elements. I’m familiar with various concrete mixes and their applications, understanding the importance of proper curing and reinforcement.
- Steel: A high-strength material used for structural supports, beams, and columns, particularly in large-scale projects. I understand the importance of proper welding and connections for structural integrity. I also understand various grades of steel and their applications.
- Masonry (Brick, Block): I have experience working with various types of masonry units, understanding the proper techniques for laying and bonding them, including the use of mortar and reinforcement.
Choosing the right material depends on the specific application, budget, and design requirements. For example, in a high-seismic zone, I might opt for steel framing for its superior strength and ductility compared to wood.
Q 15. Explain the process of installing a roof.
Roof installation is a complex process requiring meticulous planning and execution. It begins with a thorough assessment of the existing structure, ensuring the framing is sound and capable of supporting the new roof. This involves checking for rot, structural damage, and ensuring proper load-bearing capacity. Next, we move to the underlayment, a crucial waterproof barrier that prevents moisture from penetrating the roof deck. This is typically felt paper or a synthetic material installed over the sheathing. Then comes the actual roofing material – this could be asphalt shingles, metal panels, tiles, or even slate, each requiring specific installation techniques. For example, asphalt shingles are installed in overlapping rows, starting at the bottom edge of the roof and working upwards. Metal panels, on the other hand, often require specialized seaming tools to ensure a watertight seal. Finally, the process culminates in the installation of flashings around chimneys, vents, and other roof penetrations to prevent leaks. Regular inspections throughout the process are vital to catch any issues early on.
Think of it like building a house of cards – each layer needs to be perfectly placed to ensure the stability of the entire structure. A single mistake in the underlayment, for instance, could lead to costly water damage down the line.
Career Expert Tips:
- Ace those interviews! Prepare effectively by reviewing the Top 50 Most Common Interview Questions on ResumeGemini.
- Navigate your job search with confidence! Explore a wide range of Career Tips on ResumeGemini. Learn about common challenges and recommendations to overcome them.
- Craft the perfect resume! Master the Art of Resume Writing with ResumeGemini’s guide. Showcase your unique qualifications and achievements effectively.
- Don’t miss out on holiday savings! Build your dream resume with ResumeGemini’s ATS optimized templates.
Q 16. How do you handle unexpected problems or delays during a project?
Unexpected problems are inevitable in construction. My approach involves a proactive, multi-step process. First, I thoroughly document the project scope, including contingency plans for foreseeable challenges. When an unforeseen problem arises – perhaps a hidden plumbing issue or a material delivery delay – I immediately assess the situation, identifying its impact on the schedule and budget. Then, I communicate transparently with the client, explaining the problem and outlining potential solutions. We collaborate to choose the best option, considering cost, time, and quality. This might involve bringing in specialized subcontractors, adjusting the project timeline, or making minor design changes. Throughout this process, clear and frequent communication is key to maintain trust and manage expectations.
For example, on a recent project, we discovered unexpected termite damage. Instead of panicking, we immediately contacted a pest control specialist, had the damage assessed, and incorporated the remediation cost into the revised project budget. This proactive response prevented further damage and minimized delays.
Q 17. What is your experience with different types of construction equipment?
My experience encompasses a wide range of construction equipment, from basic hand tools to heavy machinery. I’m proficient in operating excavators, backhoes, forklifts, and various types of lifts. I also have experience with smaller equipment like saws, drills, and nail guns. Understanding the capabilities and limitations of each piece of equipment is crucial for safety and efficiency. For example, using an excavator for precise work might be inefficient, whereas a smaller, more maneuverable machine would be better suited for that task. Safety protocols, regular maintenance checks, and proper licensing are essential aspects of my operation of these machines.
I regularly participate in safety training to ensure I am up-to-date on the latest safety regulations and best practices. Proper maintenance is crucial, extending the life of the equipment and minimizing the risk of malfunctions.
Q 18. Describe your experience with using power tools.
I am highly proficient in using a wide variety of power tools, including circular saws, reciprocating saws, drills, routers, and nail guns. Safety is paramount when operating power tools; I always use appropriate personal protective equipment (PPE) such as safety glasses, hearing protection, and work gloves. Regular maintenance and proper tool handling are also critical for safety and efficiency. For instance, I inspect blades and bits before each use, ensuring they are sharp and not damaged. Furthermore, I understand the nuances of different power tools and their applications. Knowing when to use a circular saw versus a jig saw, for instance, is vital for achieving precise cuts and minimizing waste.
On a recent project, I used a router to create intricate designs on a custom fence panel. The precision required showcased not only my skills but also the importance of choosing the right tool for the job.
Q 19. Explain your knowledge of construction terminology.
My knowledge of construction terminology is extensive. I understand terms related to framing (e.g., joists, rafters, headers), roofing (e.g., underlayment, flashing, ridge vent), and various other aspects of building construction. I can fluently discuss concepts like load-bearing capacity, shear walls, and different types of foundation systems. Furthermore, I am familiar with building codes and regulations, understanding the terminology used within those documents. Clear communication using accurate terminology is essential for efficient collaboration within a construction team. Using the correct terms ensures everyone understands the task at hand and minimizes the risk of miscommunication.
For example, understanding the difference between a ‘header’ and a ‘lintel’ is vital when discussing load-bearing requirements in a doorway opening. Incorrect terminology could lead to structural failures.
Q 20. How do you ensure quality control during construction?
Quality control is an ongoing process, not a single event. It starts with careful planning and specification of materials. Throughout the project, regular inspections are carried out to ensure that materials meet specifications, workmanship is to the required standards, and the project adheres to the approved plans. We employ various methods including visual inspections, testing of materials, and using specialized measuring tools. Documentation is key; every step is meticulously recorded, creating an audit trail that aids in identifying and rectifying issues promptly. This proactive approach helps avoid costly rework later on.
For instance, on a recent fencing project, we conducted regular inspections of the posts to ensure they were set to the correct depth and plumb. This ensured the structural integrity of the entire fence and minimized the chance of future problems.
Q 21. Describe your experience with working as part of a team.
I thrive in team environments. My experience shows I am a collaborative and communicative team member. I believe in open communication, active listening, and mutual respect. I’m comfortable sharing my expertise, while also actively seeking input and insights from others. I understand that effective teamwork is crucial for successful project completion; each member plays a vital role. Conflict resolution is a valuable skill I’ve developed; I approach disagreements constructively, focusing on finding solutions that benefit the entire team and the project’s overall success. Effective team dynamics, based on trust and respect, are essential for achieving high-quality outcomes.
A recent project involved building a complex retaining wall. Effective communication and coordination between the excavator operator, the concrete crew, and myself ensured efficient and safe completion of the project.
Q 22. How do you handle conflicts or disagreements with colleagues?
Conflict resolution is crucial in any collaborative environment, especially construction. My approach is always proactive and focuses on communication and finding mutually beneficial solutions. I believe in directly addressing disagreements respectfully, listening to all perspectives, and focusing on the shared goal of completing the project successfully.
For instance, on a recent fencing project, there was a disagreement between the landscaping crew and the fencing crew regarding the positioning of a fence post. Instead of letting it escalate, I facilitated a meeting where both teams explained their concerns. We discovered a simple solution: adjusting the post slightly to accommodate both landscaping and fencing requirements. This collaborative approach prevented delays and maintained a positive working atmosphere.
- Active Listening: I prioritize understanding everyone’s viewpoint before offering solutions.
- Collaborative Problem-Solving: I involve all parties in finding a solution that works for everyone.
- Professional Demeanor: Maintaining a respectful tone, even when disagreements arise, is key.
Q 23. What are your strengths and weaknesses as a construction worker?
My strengths as a construction worker lie in my meticulous attention to detail, my proficiency in both fencing and building techniques, and my problem-solving abilities. I’m adept at reading blueprints and understanding structural requirements, ensuring quality workmanship. I’m also a quick learner and always eager to adopt new techniques and technologies. For example, I recently learned to use a new type of automated fencing tool which significantly increased efficiency.
My weakness is occasionally taking on too much responsibility, wanting to ensure everything is perfect. I am actively working on delegating tasks more effectively and trusting my team’s capabilities. This includes better time management to ensure a balanced workload. I’m addressing this by utilizing project management software to better prioritize tasks and track my progress.
Q 24. What are your salary expectations?
My salary expectations are in line with the industry standard for experienced construction workers with my skill set and years of experience. I am open to discussing a competitive compensation package based on the specific details of the role and responsibilities.
Q 25. Why are you interested in this position?
I’m highly interested in this position because of your company’s reputation for high-quality work and commitment to employee growth. The opportunity to work on diverse projects, particularly those involving challenging aspects of both fencing and building, is particularly appealing. I see this as an excellent chance to contribute my skills and expertise to a team that values quality and innovation. Your company’s recent work on the community center project is particularly impressive and aligns with my passion for creating durable, visually appealing structures.
Q 26. What are your long-term career goals?
My long-term career goals involve progressing to a project management role within a reputable construction firm. I aim to develop my leadership skills, refine my project management expertise, and eventually oversee larger, more complex projects. I envision myself mentoring junior team members and contributing to the company’s overall success through efficient project delivery and innovative solutions. Ultimately, I want to make a significant contribution to the construction industry, building structures that are both functional and aesthetically pleasing.
Q 27. Describe a time you had to solve a complex problem on a construction site.
During the construction of a large retaining wall, we encountered unexpected bedrock that wasn’t indicated on the blueprints. This threatened to significantly delay the project and potentially compromise the structural integrity of the wall. My solution involved a three-step process:
- Assessment: I carefully examined the bedrock’s composition and extent, consulting with a geologist to determine its stability.
- Problem Solving: We explored various solutions, such as blasting, which was ruled out due to environmental concerns, and decided on using specialized drilling equipment to create anchor points for the wall.
- Implementation: We implemented the new plan, meticulously documenting each step to ensure quality control. The project was completed on time, albeit with some minor adjustments to the budget, by utilizing alternative anchoring techniques.
This experience demonstrated my ability to think critically under pressure, adapt to unexpected challenges, and find practical solutions that prioritize both safety and project success.
Q 28. Describe your experience with project management software.
I have extensive experience using various project management software, including Microsoft Project, Asana, and Monday.com. I’m proficient in creating project schedules, tracking progress, managing resources, and collaborating with team members using these platforms. In particular, I am familiar with using Gantt charts in Microsoft Project to visualize project timelines and dependencies effectively. I find these tools invaluable for maintaining organization, optimizing workflows, and ultimately delivering projects on time and within budget.
For example, on a recent large-scale fencing project, I used Asana to assign tasks to team members, track their progress, and maintain clear communication channels. This ensured efficient coordination between different crews and allowed for timely issue resolution.
Key Topics to Learn for Fencing and Building Interviews
- Fencing Materials & Techniques: Understanding various fence types (e.g., wood, vinyl, chain-link), their applications, installation methods, and maintenance requirements. Consider the cost-effectiveness and longevity of different materials.
- Site Preparation & Surveying: Practical experience in land surveying, site preparation (including excavation and leveling), and understanding local building codes and regulations related to fencing.
- Building Codes & Regulations: Familiarity with relevant building codes and permits required for fence construction in your area. Understanding zoning restrictions and property line considerations.
- Project Management & Budgeting: Experience in planning and managing fencing projects, including scheduling, resource allocation, and budgeting. Ability to accurately estimate project costs and timelines.
- Health & Safety: Knowledge of relevant health and safety regulations and best practices for working with power tools and handling materials. Understanding risk assessment and mitigation strategies.
- Problem-Solving & Troubleshooting: Ability to diagnose and resolve common issues encountered during fence installation or repair, such as uneven ground, damaged materials, or design challenges.
- Client Communication & Customer Service: Skills in effectively communicating with clients, understanding their needs, and managing expectations throughout the project lifecycle.
- Estimating & Quoting: Experience in accurately calculating material quantities, labor costs, and providing competitive quotes to clients.
- Advanced Techniques (Optional): For senior roles, consider studying advanced techniques like automated gate systems, specialized fencing materials (e.g., security fencing), or complex site layouts.
Next Steps
Mastering the skills and knowledge of fencing and building opens doors to a rewarding and diverse career path. This field offers opportunities for growth, specialization, and entrepreneurial ventures. To maximize your job prospects, it is crucial to create a professional and ATS-friendly resume that highlights your skills and experience effectively. ResumeGemini is a trusted resource that can help you craft a compelling resume tailored to the Fencing and Building industry. We provide examples of resumes specifically designed for this field to guide you in building a strong application. Invest the time to create a stand-out resume – it’s your first impression to potential employers.

Construction Superintendent Resume Sample
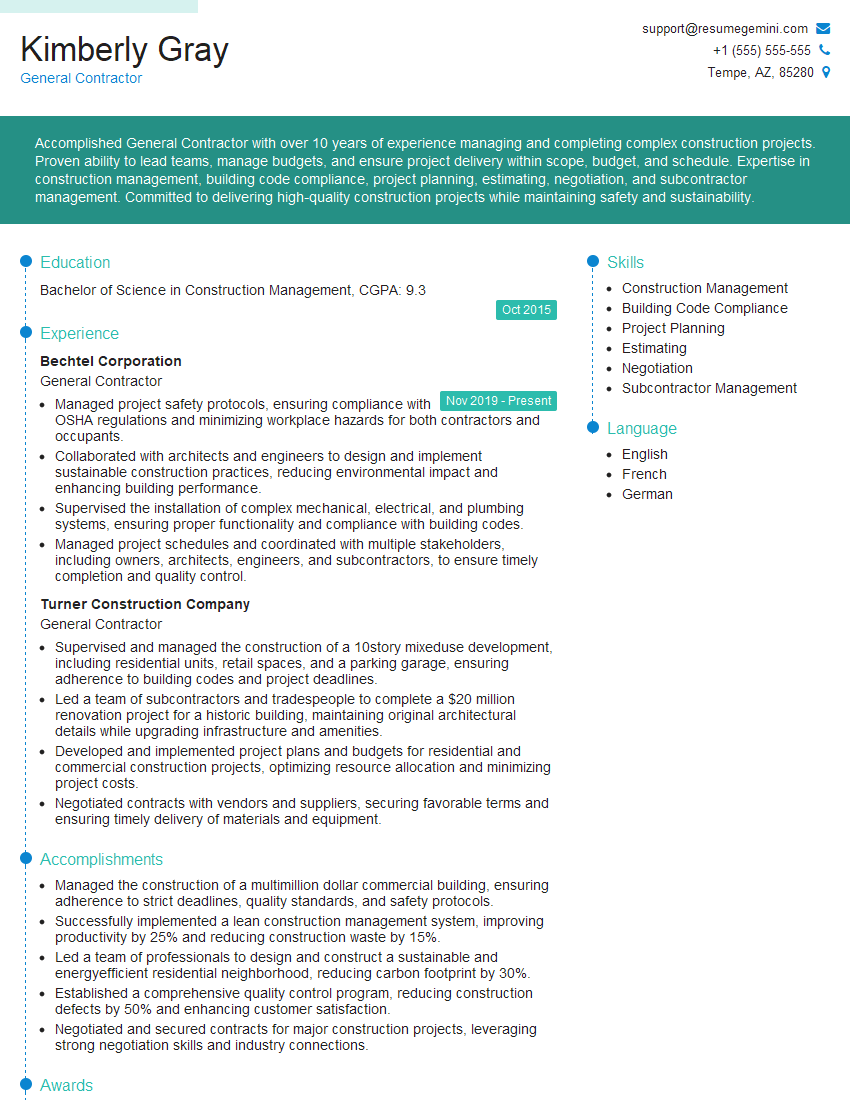
General Contractor Resume Sample
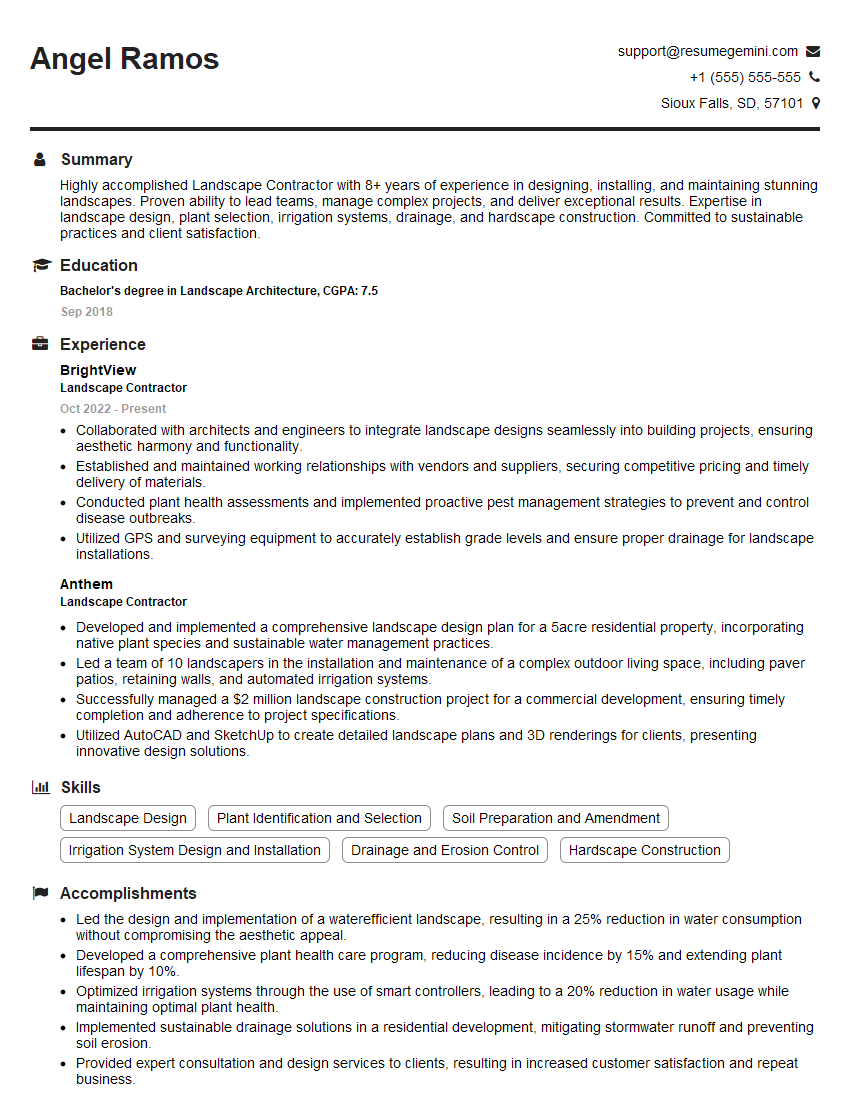
Landscape Contractor Resume Sample
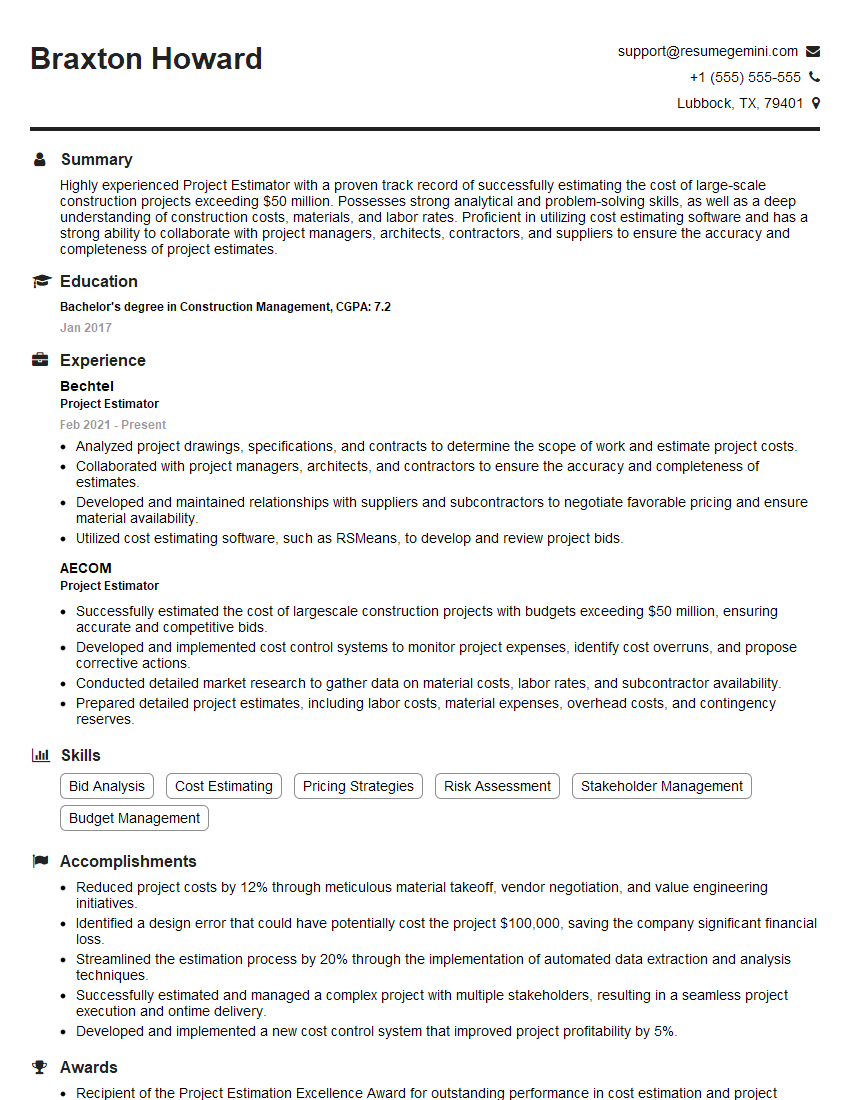
Project Estimator Resume Sample
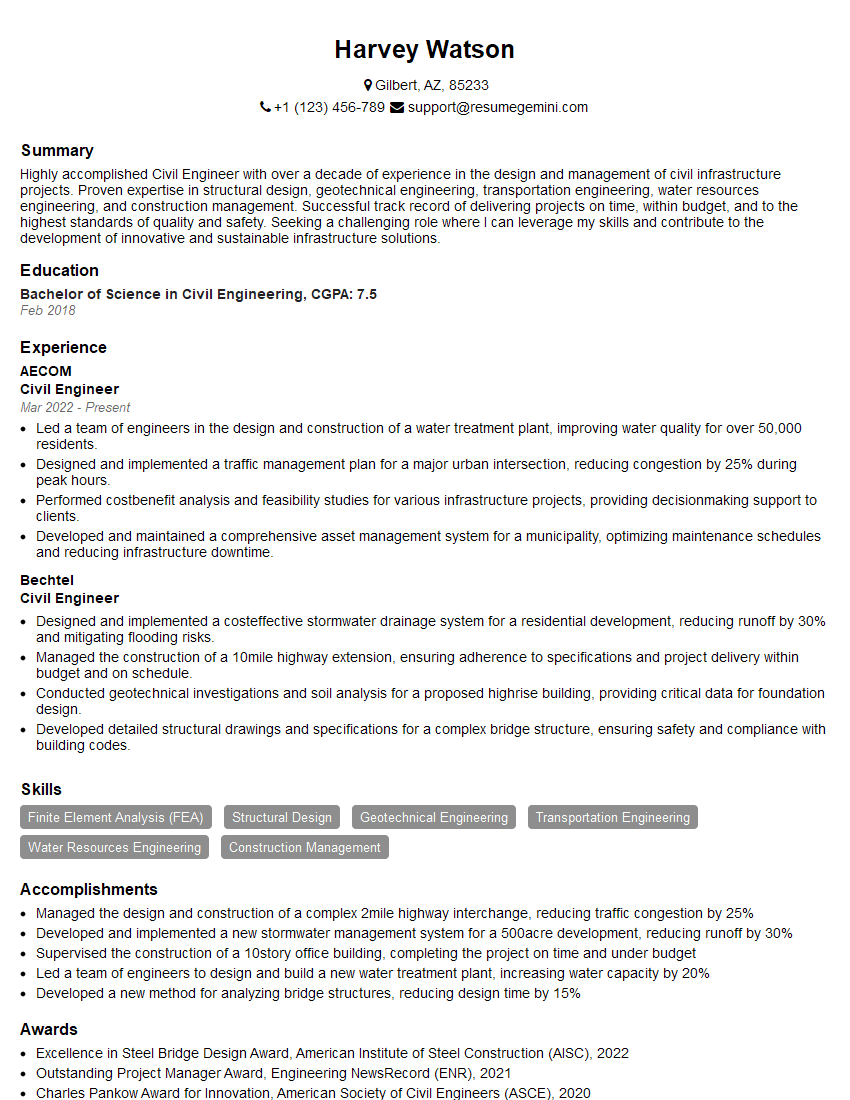
Civil Engineer Resume Sample
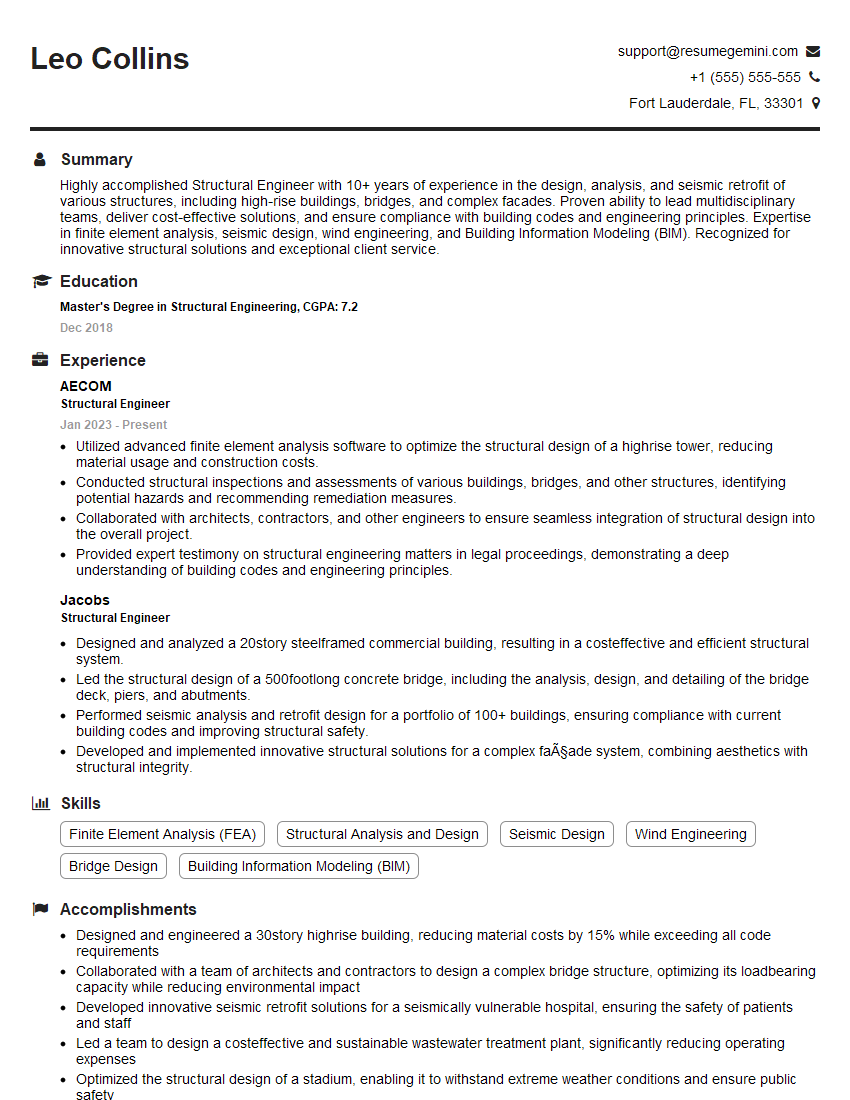
Structural Engineer Resume Sample
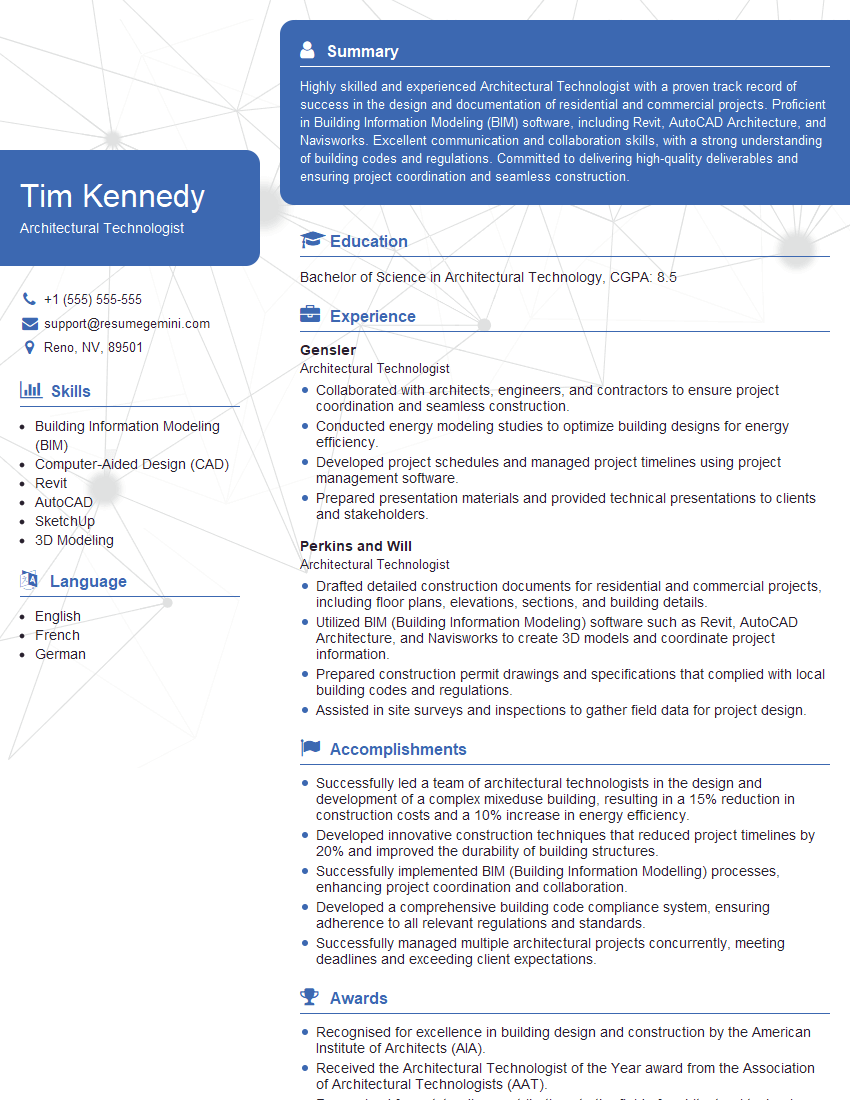
Architectural Technologist Resume Sample
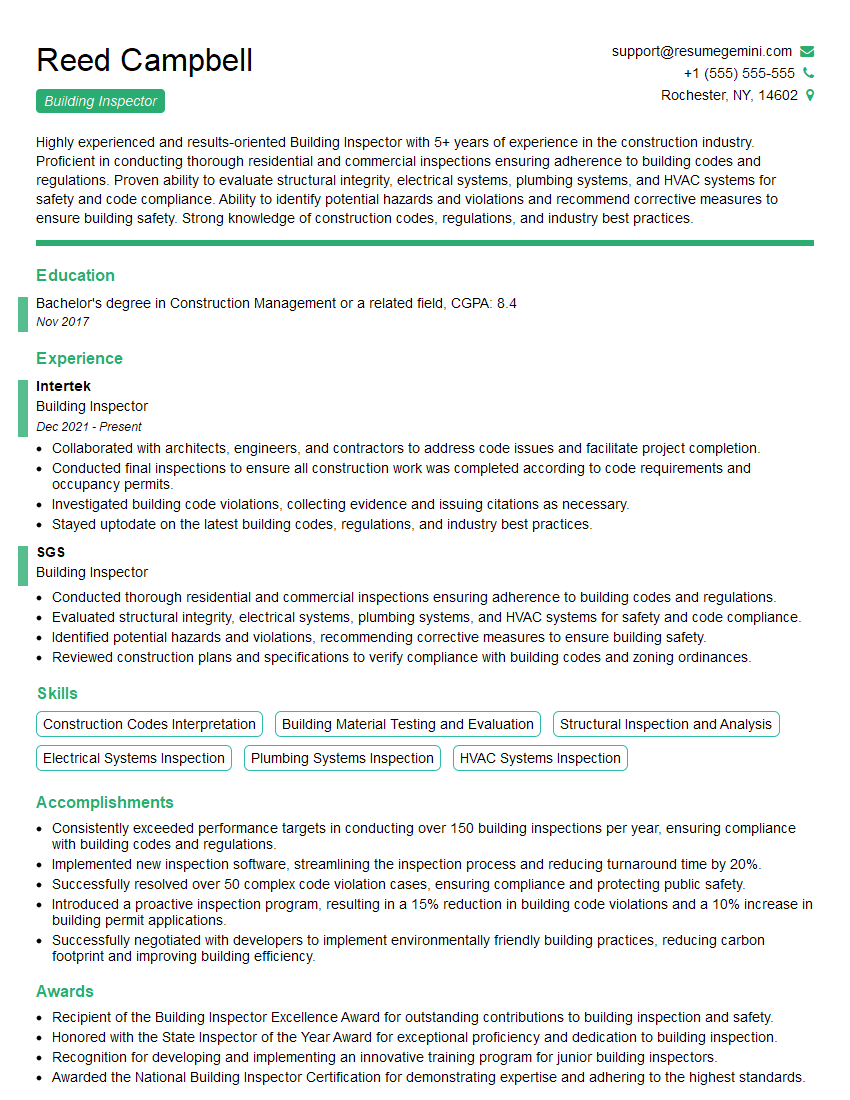
Building Inspector Resume Sample
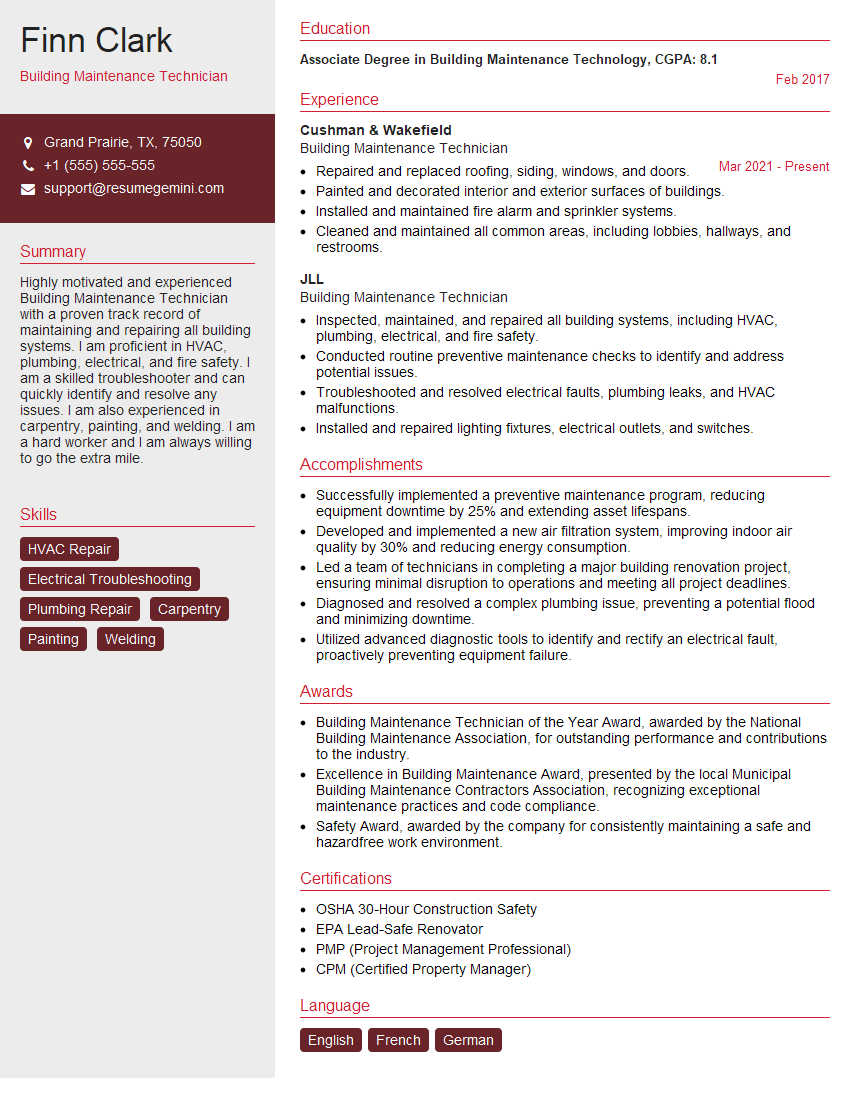
Building Maintenance Technician Resume Sample
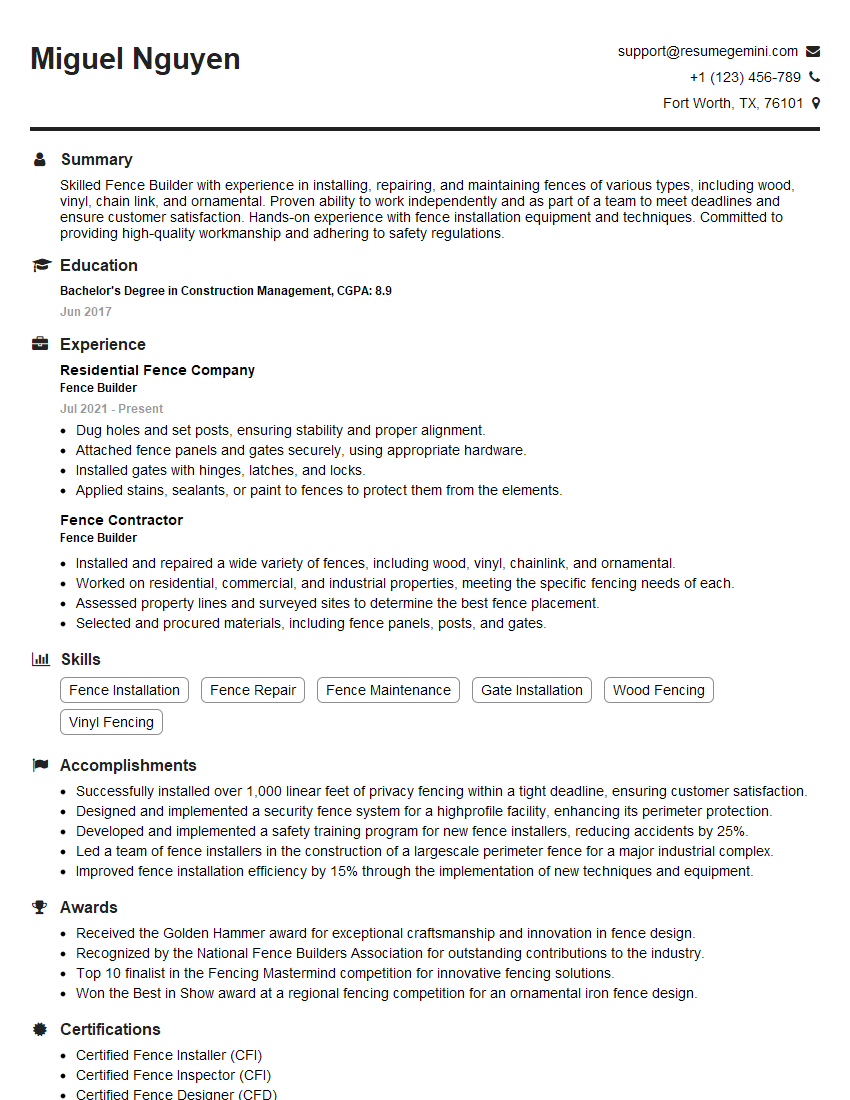
Fence Builder Resume Sample
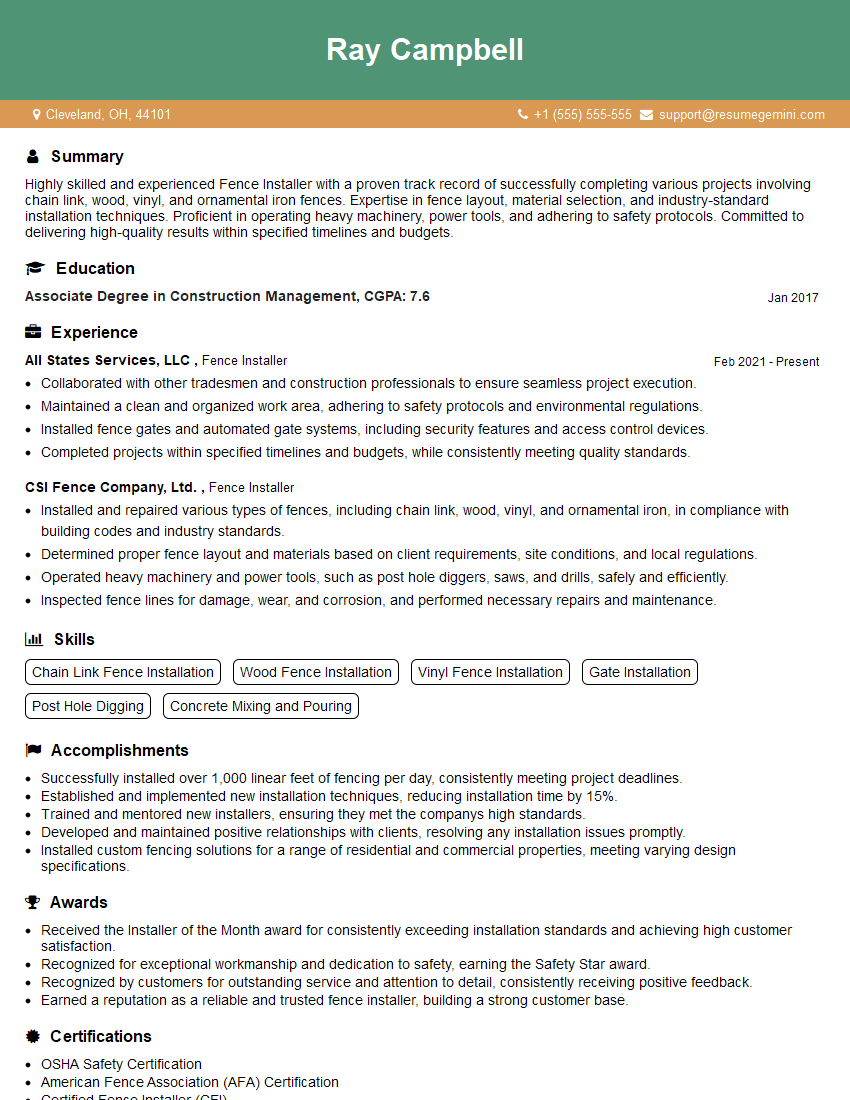
Fence Installer Resume Sample
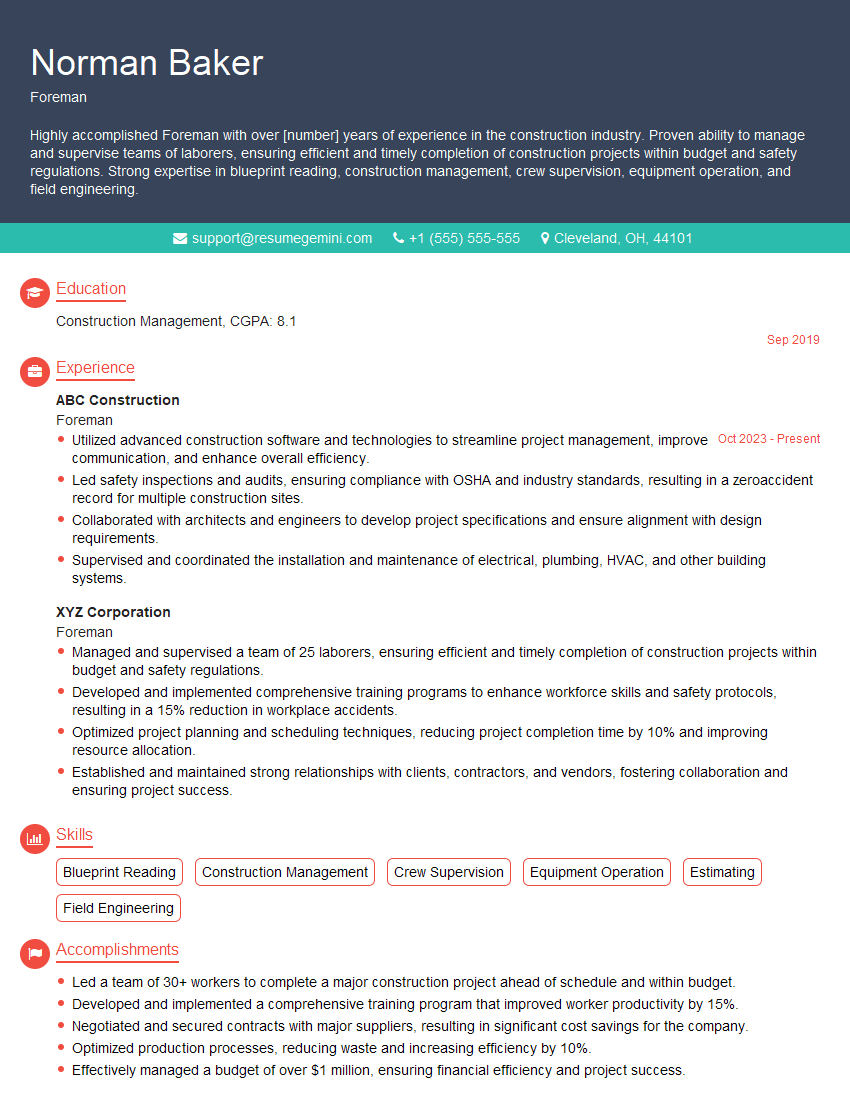
Foreman Resume Sample
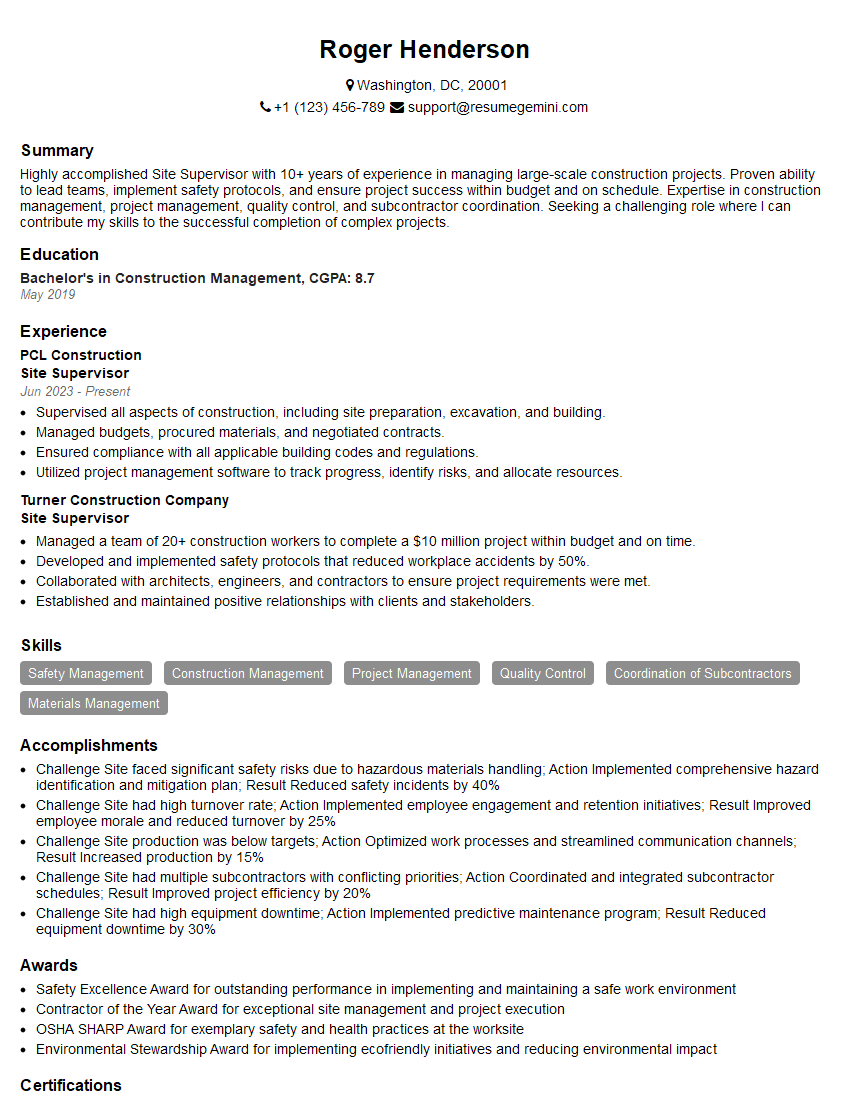
Site Supervisor Resume Sample
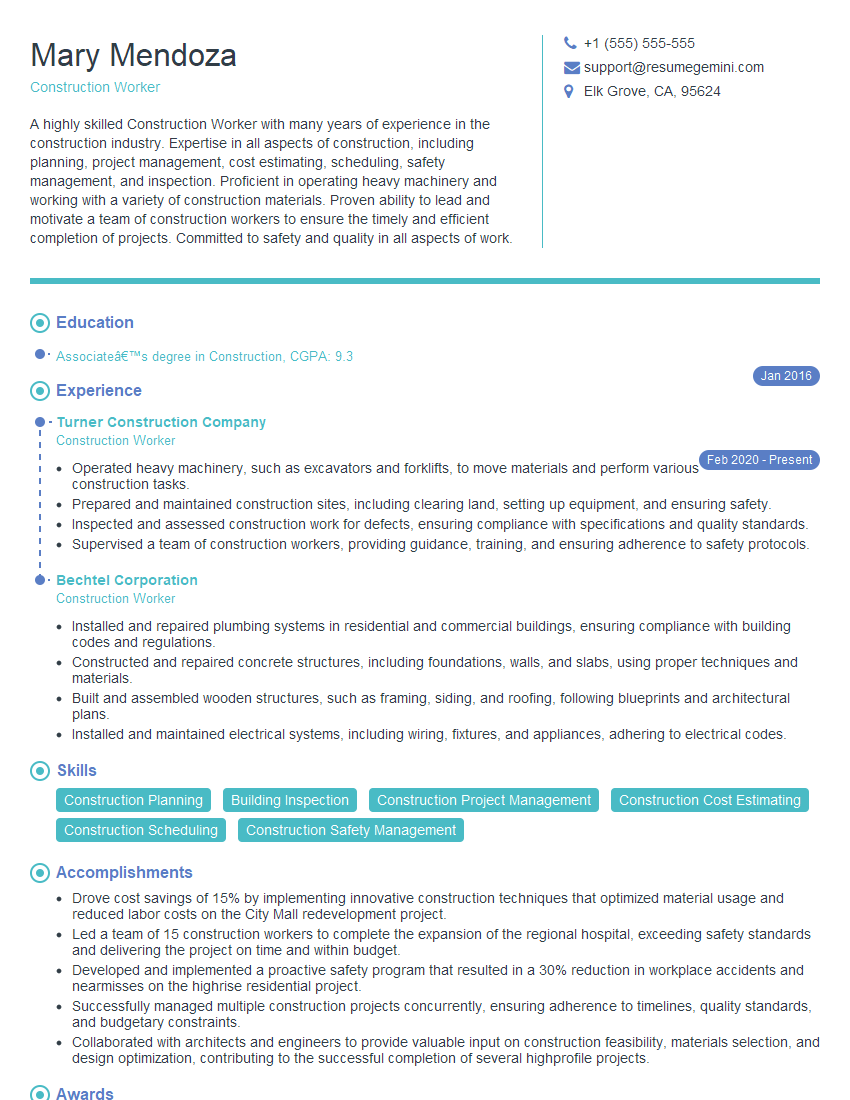
Construction Worker Resume Sample
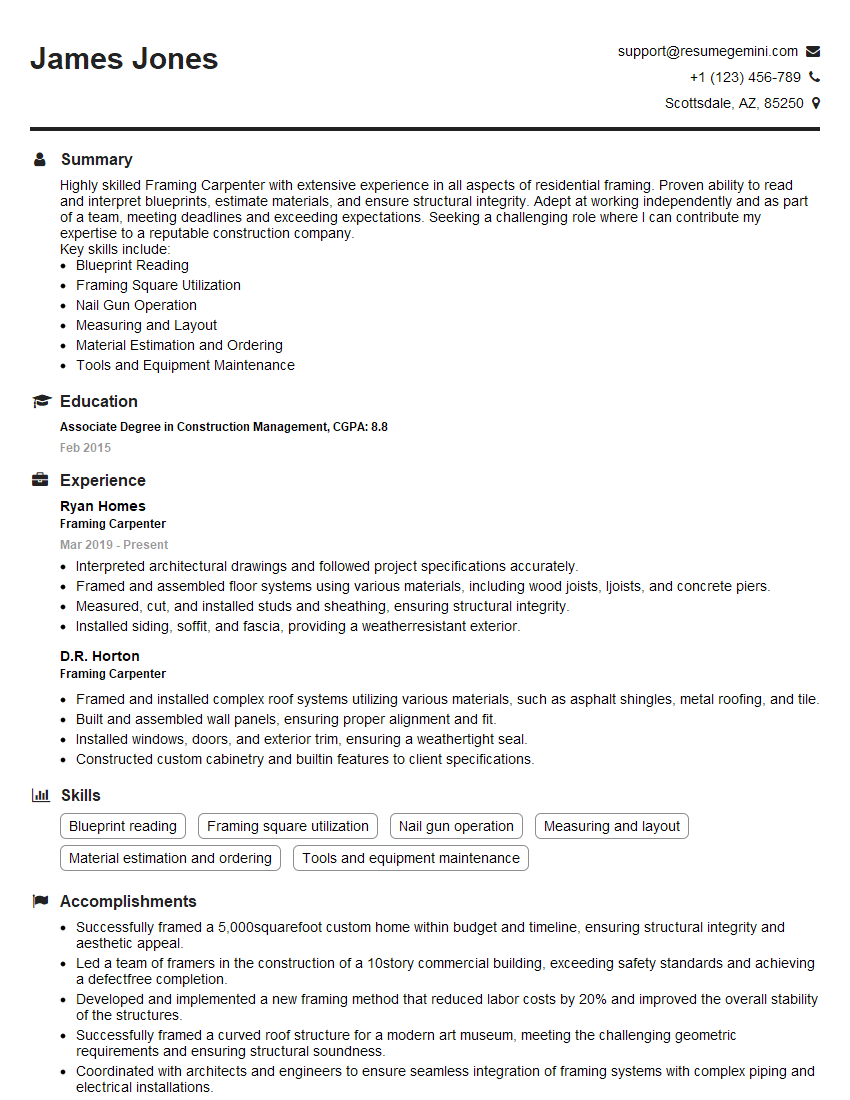
Framing Carpenter Resume Sample
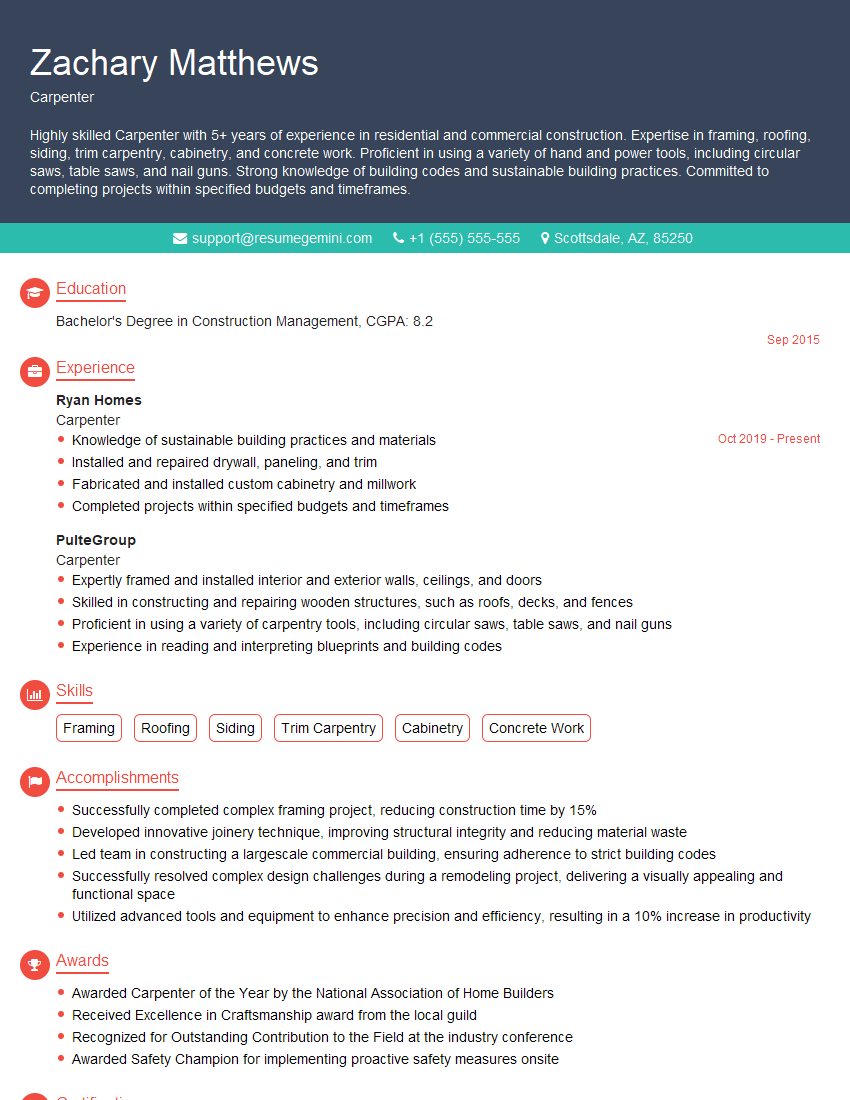
Carpenter Resume Sample
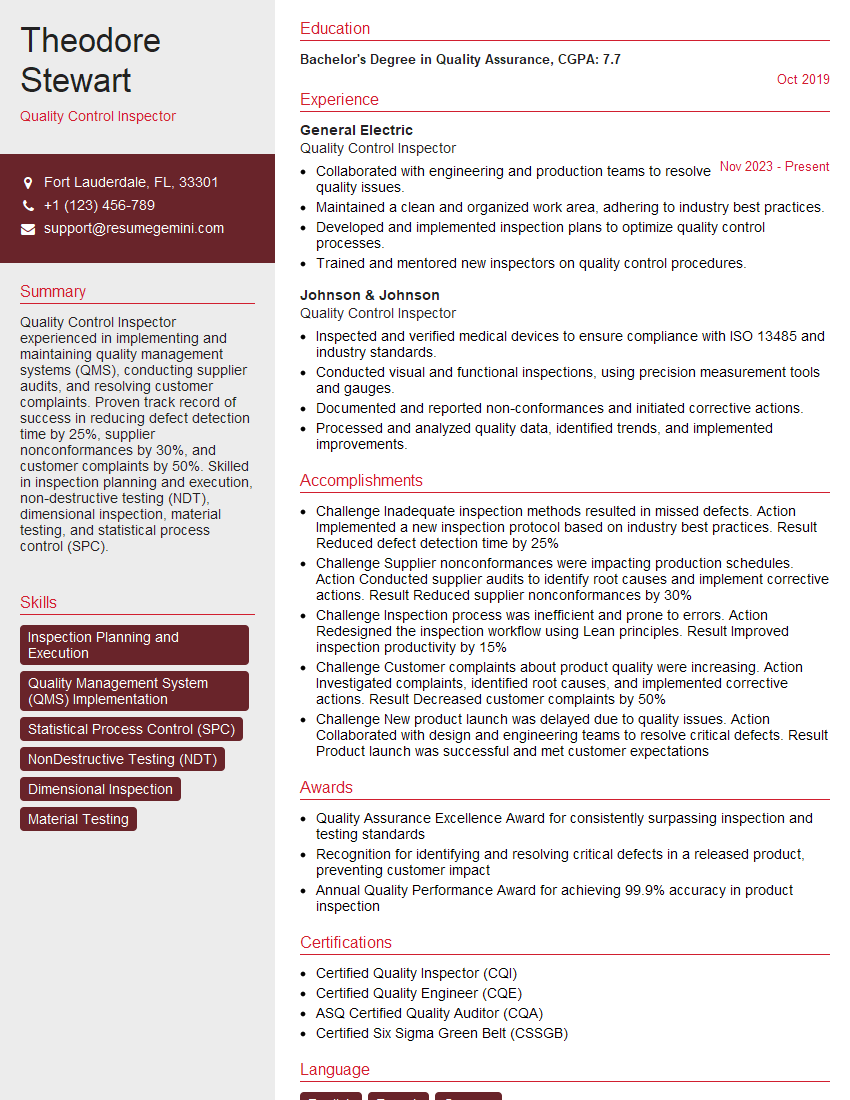
Quality Control Inspector Resume Sample
- Construction Superintendent
- General Contractor
- Landscape Contractor
- Project Estimator
- Civil Engineer
- Structural Engineer
- Architectural Technologist
- Building Inspector
- Building Maintenance Technician
- Fence Builder
- Fence Installer
- Foreman
- Site Supervisor
- Construction Worker
- Framing Carpenter
- Carpenter
- Quality Control Inspector
Explore more articles
Users Rating of Our Blogs
Share Your Experience
We value your feedback! Please rate our content and share your thoughts (optional).
What Readers Say About Our Blog
Very informative content, great job.
good