Preparation is the key to success in any interview. In this post, we’ll explore crucial Quality Control Inspector (QCI) interview questions and equip you with strategies to craft impactful answers. Whether you’re a beginner or a pro, these tips will elevate your preparation.
Questions Asked in Quality Control Inspector (QCI) Interview
Q 1. Describe your experience with different inspection methods (visual, dimensional, functional).
My experience encompasses a wide range of inspection methods, each crucial for ensuring product quality. Visual inspection is the cornerstone, involving a thorough examination of the product for any visible defects like scratches, dents, or discoloration. Think of it like a meticulous artist inspecting their canvas for imperfections before adding the final touches. I’m proficient in using magnification tools and specialized lighting to enhance the detection of subtle flaws.
Dimensional inspection focuses on verifying that the product’s physical dimensions meet the specifications. This often involves the use of measuring instruments like calipers, micrometers, and height gauges to ensure accuracy. For example, I’ve used calipers to measure the diameter of a shaft to within a thousandth of an inch, guaranteeing it fits perfectly within the assembled product. Failure here could lead to malfunctions.
Functional inspection is the next step, where I test the product’s performance against the specified functionality. This might include testing the operational speed of a motor, the accuracy of a sensor, or the durability of a mechanical component under stress. For instance, I tested the reliability of a circuit board by running it through a series of simulated use-case scenarios to make sure it performed consistently. The combination of these methods provides a holistic assessment of product quality.
Q 2. Explain your understanding of statistical process control (SPC).
Statistical Process Control (SPC) is a powerful methodology used to monitor and control the variability within a manufacturing process. Imagine a dartboard: SPC helps us understand the pattern of our ‘throws’ (product variations), identifying whether they consistently hit the bullseye (specifications) or are scattered randomly. It leverages statistical tools like control charts (e.g., X-bar and R charts) to track key process parameters over time.
By plotting these parameters on control charts, we can quickly identify trends and patterns. Points falling outside the control limits suggest that the process is out of control and requires immediate attention. For example, a sudden upward trend in defect rates might indicate a problem with a machine or a change in raw material quality. SPC enables proactive identification and correction of issues, preventing widespread defects and improving product consistency.
Q 3. How do you identify and document non-conformances?
Identifying non-conformances is a critical aspect of my role. I use a structured approach. Firstly, I perform the inspection using the relevant methods (visual, dimensional, functional) and compare the results against pre-defined specifications. When a deviation from the specification is detected, I document it meticulously using a standardized non-conformance report (NCR).
This report typically includes the following information: the part number, the type of non-conformance (e.g., dimensional error, functional failure), the location of the non-conformance on the product, the severity of the defect, and photographic evidence. This detailed documentation allows us to track the root cause of the non-conformances and take appropriate corrective actions. A well-documented NCR serves as a historical record of the defect, aiding in continuous improvement initiatives.
Q 4. What is your experience with using measuring instruments (calipers, micrometers, etc.)?
I have extensive experience using various measuring instruments, including calipers, micrometers, height gauges, and dial indicators. My proficiency extends beyond simple measurements to understanding the principles of measurement uncertainty, calibration, and instrument limitations. For instance, I know that the accuracy of a micrometer is higher than that of a caliper, and I choose the appropriate instrument for the required precision.
I’m also familiar with digital measuring instruments and their associated software. Regular calibration of these instruments is crucial for ensuring accurate readings. I adhere to strict calibration schedules and maintain detailed records of calibration certificates. It’s like regularly tuning a musical instrument; accurate measurements depend on well-maintained equipment.
Q 5. Describe your experience with different quality control standards (ISO 9001, etc.).
My experience includes working extensively with various quality control standards, most notably ISO 9001. I understand the principles and requirements of the standard, encompassing areas such as quality management systems, internal audits, and continuous improvement. ISO 9001 provides a structured framework for managing quality within an organization, and my work directly contributes to fulfilling its requirements.
I’ve also been exposed to other industry-specific standards, allowing me to tailor my inspection approach to the specific needs of different projects and clients. My ability to adapt to different standards and regulatory requirements reflects my commitment to meeting the highest quality standards in every situation.
Q 6. How do you handle discrepancies between inspection results and specifications?
Discrepancies between inspection results and specifications require careful investigation. My approach involves verifying the accuracy of the inspection process first. This includes checking the calibration of the measuring instruments and reviewing the inspection procedures to ensure they’re being followed correctly. It’s crucial to rule out human error or equipment malfunction before making any assumptions. Sometimes a minor discrepancy might simply be due to measurement uncertainty.
If the discrepancy remains after this initial check, I escalate the issue to the appropriate team for further investigation. This might involve reviewing the production process to identify potential root causes or examining the product design specifications. The goal is to determine whether the deviation is acceptable or requires corrective action, ensuring that any necessary adjustments are implemented to maintain product quality and meet specifications.
Q 7. What is your approach to root cause analysis of quality issues?
My approach to root cause analysis is systematic and data-driven. I typically use tools like the 5 Whys, Pareto analysis, and fishbone diagrams to identify the underlying cause of a quality issue. The 5 Whys involves repeatedly asking “why” to drill down to the root of a problem. Pareto analysis helps prioritize the most significant contributors to the problem, and a fishbone diagram organizes potential causes into categories, like materials, methods, manpower, and machinery.
For instance, if we had a high number of scratched products, the 5 Whys might lead us to discover that the cause is improper handling during packaging. Pareto analysis then helps determine if this is the most significant contributor, and the fishbone diagram may reveal that the lack of proper training for the packaging team is the root cause. This methodical approach allows us to create sustainable solutions rather than just treating symptoms.
Q 8. How do you prioritize your inspection tasks?
Prioritizing inspection tasks involves a strategic approach balancing urgency, risk, and resource allocation. I typically employ a risk-based prioritization method. This involves identifying critical components or processes where defects could have the most significant impact. For example, in manufacturing medical devices, inspecting components related to patient safety (like seals or pressure sensors) would always take precedence over less critical aspects. I then use a combination of factors:
- Criticality: How severe would the consequence of a defect be?
- Probability: How likely is a defect to occur in this area?
- Urgency: Are there impending deadlines or immediate production needs?
I also leverage techniques like Pareto analysis (the 80/20 rule) to focus on the 20% of tasks that yield 80% of the impact. This means I’ll concentrate on areas known to historically have higher defect rates. Finally, I maintain a detailed inspection schedule, regularly reviewing and adjusting priorities based on new information or changing circumstances.
Q 9. Describe your experience with corrective and preventive actions (CAPA).
Corrective and Preventive Actions (CAPA) are crucial for continuous improvement. My experience involves a structured approach beginning with thorough root cause analysis. This goes beyond simply identifying the defect; it delves into understanding *why* it occurred. I’ve utilized various tools like fishbone diagrams (Ishikawa diagrams) and 5 Whys to uncover underlying issues.
For example, if a batch of products fails a dimensional test, I wouldn’t just document the failure. I’d investigate: was it due to machine malfunction? Operator error? Raw material inconsistencies? Once the root cause is identified, I help to develop corrective actions to address the immediate problem (e.g., repairing the machine or retraining the operator). Crucially, preventive actions are also implemented to prevent recurrence. This might include implementing new quality checks, revising work instructions, or investing in new equipment.
I meticulously document the entire CAPA process, ensuring traceability and creating a record for future reference. Effective CAPA systems contribute significantly to reducing future defects and improving overall product quality. I regularly participate in CAPA reviews to assess the effectiveness of implemented solutions.
Q 10. How familiar are you with different quality control charts (e.g., control charts, Pareto charts)?
I’m proficient in using various quality control charts. Control charts, like X-bar and R charts, are essential for monitoring process variation over time. They help identify trends, shifts, and outliers, allowing for timely intervention to prevent defects. I’ve used these extensively in production monitoring, quickly identifying when a process is drifting out of control.
Pareto charts are invaluable for prioritizing corrective actions by visually representing the frequency of defects. They show which defect types account for the majority of problems, guiding resource allocation towards the most impactful solutions. For example, if a Pareto chart shows that 80% of defects are related to a specific assembly step, we can focus our improvement efforts there.
Histograms provide a visual representation of the distribution of data, helping to understand the process capability and identify potential process variations. Scatter diagrams help to investigate the correlation between two variables. I use these various charts in conjunction with each other to gain a holistic view of process performance.
Q 11. Explain your experience with auditing quality systems.
My auditing experience encompasses both internal and supplier audits. In internal audits, I assess compliance with quality management systems (QMS), such as ISO 9001, ensuring adherence to documented procedures and regulatory requirements. This includes reviewing documentation, observing processes, and interviewing personnel. I use a structured audit checklist to ensure thoroughness and consistency.
For supplier audits, I verify the supplier’s ability to consistently meet our quality standards. This often involves onsite visits, reviewing their quality system documentation, witnessing their processes, and assessing their capabilities. I use audit findings to identify areas for improvement and work with the supplier to develop corrective actions. I document all findings and communicate them clearly to both internal and external stakeholders. My approach is objective, focused on continuous improvement, and based on collaborative problem-solving.
Q 12. How do you ensure the accuracy and traceability of your inspection data?
Accuracy and traceability are paramount. I use a combination of methods to ensure both. All inspection data is recorded digitally using a validated system, eliminating potential transcription errors. Unique identification numbers (e.g., lot numbers, serial numbers) are assigned to every inspected item, establishing a clear chain of custody.
Calibration certificates for all measuring instruments are maintained, ensuring accuracy. Regular calibration checks are performed, and data from these checks is recorded and documented. Furthermore, I follow strict procedures for data entry, including double-checking measurements and using standardized reporting formats. This creates an auditable trail, allowing us to trace the entire history of an item, from its origin to final inspection. If a discrepancy is discovered, we can readily trace it back to its source.
Q 13. How do you communicate inspection results to relevant stakeholders?
Communicating inspection results effectively is critical. I tailor my communication to the audience and the context. For example, simple summaries are provided to production personnel, highlighting immediate actions needed. Detailed reports with statistical analysis are provided to management for strategic decision-making.
I utilize various methods: formal inspection reports, presentations, and regular meetings with relevant stakeholders. Reports include clear summaries of findings, graphs illustrating key data, and recommendations for corrective actions. I use clear and concise language, avoiding technical jargon where possible. I actively seek feedback to ensure clear understanding. Timely communication is a priority, ensuring quick responses to critical issues.
Q 14. Describe your experience with different types of inspection reports.
My experience includes various inspection report types. These range from simple check sheets for routine inspections to detailed non-conformance reports (NCRs) documenting deviations from specifications. I also generate trend reports showing the frequency and types of defects over time. These reports provide valuable insights into process performance.
For more complex situations, I prepare comprehensive investigation reports outlining root causes, corrective actions, and preventive measures. Supplier audit reports summarize findings from supplier assessments, highlighting areas of strength and weakness. Calibration reports document the results of instrument calibrations. All reports are formatted consistently and include necessary documentation to maintain complete traceability.
Q 15. What software or tools do you use for quality control and data management?
As a Quality Control Inspector, I utilize a variety of software and tools for efficient quality control and data management. My toolkit typically includes:
Statistical Process Control (SPC) software: Such as Minitab or JMP, for analyzing data, creating control charts (like X-bar and R charts, p-charts, c-charts), and identifying trends or deviations from quality standards. For instance, I might use an X-bar and R chart to monitor the average diameter and range of manufactured parts to ensure they remain within acceptable limits.
Spreadsheet software (Excel, Google Sheets): Essential for data entry, calculations, creating reports, and basic statistical analysis. I regularly use spreadsheets to track inspection results, generate reports on defect rates, and summarize key quality metrics.
Computer-Aided Design (CAD) software: Sometimes required to compare the actual product dimensions with the blueprint specifications. This is particularly useful when dealing with complex parts or intricate designs.
Calibration management software: This software assists in scheduling and tracking equipment calibrations, ensuring instruments are functioning accurately and meet relevant standards. It helps avoid potential inspection errors due to faulty equipment.
Database management systems (DBMS): For storing and retrieving large amounts of quality control data, ensuring data integrity and traceability. These are particularly helpful when dealing with a high volume of inspections and historical data.
The specific software used often depends on the industry and the company’s specific requirements. The key is to utilize tools that enhance efficiency, accuracy, and data analysis capabilities.
Career Expert Tips:
- Ace those interviews! Prepare effectively by reviewing the Top 50 Most Common Interview Questions on ResumeGemini.
- Navigate your job search with confidence! Explore a wide range of Career Tips on ResumeGemini. Learn about common challenges and recommendations to overcome them.
- Craft the perfect resume! Master the Art of Resume Writing with ResumeGemini’s guide. Showcase your unique qualifications and achievements effectively.
- Don’t miss out on holiday savings! Build your dream resume with ResumeGemini’s ATS optimized templates.
Q 16. How do you maintain your inspection equipment and ensure its calibration?
Maintaining inspection equipment and ensuring its calibration is crucial for accurate and reliable results. My approach involves a multi-step process:
Regular Cleaning and Maintenance: I follow manufacturer’s instructions for regular cleaning and preventative maintenance of all equipment. This includes cleaning optical lenses, checking for loose connections, and lubricating moving parts where applicable. Think of it like regularly servicing your car – preventative maintenance is key to avoiding costly breakdowns.
Calibration Schedule: All equipment has a scheduled calibration cycle based on its type and usage frequency. I maintain a detailed log of calibration dates and results using dedicated software. Calibration is typically done by a certified technician using traceable standards to ensure accuracy.
Calibration Verification: Before each inspection, I visually inspect the equipment for any signs of damage or malfunction. I also perform basic functional checks, such as verifying zero points or confirming the instrument’s responsiveness.
Documentation: All calibration activities are meticulously documented, including the date, equipment ID, calibration results, and technician’s signature. This documentation provides traceability and accountability, crucial for audits and quality management systems.
Out-of-Calibration Procedure: If an instrument is found to be out of calibration, it is immediately taken out of service, tagged as such, and sent for recalibration. Any inspection results obtained using faulty equipment are reviewed and potentially re-inspected.
This structured approach ensures the reliability of our inspection data and maintains the integrity of the quality control process.
Q 17. Explain your understanding of tolerance and specification limits.
Tolerance and specification limits are key concepts in quality control. They define the acceptable range of variation for a particular product characteristic.
Specification Limits: These are the absolute boundaries beyond which a product is considered unacceptable. They are determined by design requirements, customer expectations, and industry standards. Think of them as the ‘red lines’ – exceeding them means the product fails to meet minimum requirements.
Tolerance: This refers to the permissible variation allowed within the specification limits. It is the acceptable range of variation around the target value or nominal dimension. Imagine it as a ‘safe zone’ within the specification limits where the product still meets quality standards.
Example: Let’s say we’re manufacturing bolts with a target diameter of 10mm. The specification limit might be 9.8mm to 10.2mm (anything outside this is unacceptable). The tolerance might be ±0.1mm, meaning a bolt with a diameter between 9.9mm and 10.1mm is considered acceptable. A bolt with a diameter of 9.7mm or 10.3mm would be rejected.
Understanding the difference between these two is essential for effective quality control. Spec limits define acceptability, while tolerance defines acceptable variation within that acceptability.
Q 18. How do you handle pressure and meet tight deadlines in an inspection role?
Handling pressure and tight deadlines in a QC role requires effective time management, prioritization, and a structured approach. My strategy involves:
Prioritization: I assess the urgency and criticality of different inspection tasks and prioritize accordingly. Critical items with immediate deadlines are tackled first.
Efficient Workflows: I streamline my inspection processes to minimize unnecessary steps and maximize efficiency. This includes using appropriate tools and techniques and working collaboratively with other team members.
Clear Communication: I maintain open communication with my supervisors and colleagues to address any potential bottlenecks or challenges promptly. This proactive communication helps to avoid delays and unexpected issues.
Time Management Techniques: I utilize time management techniques such as task breakdown, scheduling, and regular progress reviews to ensure tasks are completed on time and within budget. Setting realistic deadlines and sticking to them is important for avoiding burnout.
Stress Management: I recognize that stress is inevitable, so I employ stress-management strategies like taking short breaks, practicing mindfulness, and maintaining a healthy work-life balance.
By combining effective planning with robust time management and stress-reduction techniques, I can consistently deliver high-quality work even under pressure.
Q 19. Describe a time you had to make a difficult decision regarding a quality issue.
During a production run of a precision instrument, I discovered a significant number of units failed a critical dimensional test, exceeding the upper specification limit. The immediate reaction was to halt production to prevent further defective units. However, the deadline for shipment was only a week away.
The decision was challenging because halting production risked missing the deadline, potentially incurring significant penalties. However, shipping defective units would compromise the company’s reputation and potentially lead to costly repairs or replacements down the line. I initiated a root cause analysis, collaborating with engineers and production staff to identify the source of the problem – a slight miscalibration of the manufacturing equipment.
After identifying the root cause, I collaborated to implement a corrective action plan, which included recalibrating the equipment and conducting a 100% inspection of already-produced units to identify and separate defective units from those meeting specifications. The affected units were reworked, and we managed to meet the deadline albeit with increased efforts.
This situation taught me the importance of data-driven decision-making and effective communication in handling critical quality issues. Prioritizing quality, while understanding business constraints, was pivotal in finding a successful solution.
Q 20. How do you stay updated with the latest quality control techniques and standards?
Staying updated with the latest quality control techniques and standards is crucial for maintaining professional competency. My approach includes:
Professional Development Courses: I regularly participate in relevant training courses and workshops offered by organizations like ASQ (American Society for Quality) and other industry-specific bodies. These courses keep me informed about new methodologies and best practices.
Industry Publications and Journals: I subscribe to industry publications and journals such as Quality Progress and other relevant publications to stay abreast of the latest trends and research in quality control.
Conferences and Seminars: Attending industry conferences and seminars provides networking opportunities and exposure to cutting-edge developments and technologies in quality management.
Online Resources: I actively utilize online resources such as webinars, online courses, and professional forums to learn about new techniques and best practices in quality control.
By engaging in various forms of continuous learning, I ensure I’m equipped with the latest knowledge and skills necessary to perform my role effectively.
Q 21. What are your strengths and weaknesses in a quality control role?
My strengths as a Quality Control Inspector include:
Attention to Detail: I possess a meticulous nature and keen eye for detail, ensuring that even minor imperfections are identified and addressed.
Analytical Skills: I am adept at analyzing data, identifying trends, and determining root causes of quality issues.
Problem-Solving Skills: I am capable of developing and implementing effective solutions to resolve quality problems and prevent recurrence.
Teamwork and Communication: I collaborate effectively with colleagues, engineers, and management to achieve common quality objectives.
My area for improvement lies in delegation. While I possess strong organizational skills, occasionally I struggle to delegate tasks effectively. I am actively working on enhancing my delegation skills to improve efficiency and foster team development.
Q 22. How do you handle conflict with other team members regarding quality issues?
Conflict is inevitable in any team, especially when dealing with critical quality issues. My approach is always focused on collaboration and constructive problem-solving. I start by actively listening to understand each team member’s perspective and concerns. Then, I facilitate a discussion, emphasizing data and objective evidence to support our respective positions.
For instance, if a disagreement arises regarding the acceptability of a slightly flawed component, I’d present relevant quality standards, inspection reports, and potential risks associated with accepting or rejecting the component. If we can’t reach a consensus, I escalate the issue to the appropriate manager, providing a well-documented summary of the disagreement, proposed solutions from each side, and my recommendation based on objective data and risk assessment. My ultimate goal is to find a resolution that prioritizes quality and maintains a positive team dynamic.
Q 23. Describe your experience with working in a regulated industry (e.g., medical, aerospace).
During my five years at MedTech Solutions, a medical device manufacturer, I worked extensively under the stringent regulations of the FDA. My role involved inspecting critical components, ensuring compliance with ISO 13485 and 21 CFR Part 820. I became proficient in documenting every step of the inspection process, meticulously recording discrepancies and corrective actions.
A key aspect of my work involved performing audits of manufacturing processes and collaborating with engineers to identify and resolve potential quality issues. We utilized statistical process control (SPC) techniques to monitor production processes and identify trends. For example, I noticed a slight increase in the defect rate for a particular component over a week. Through data analysis and process mapping, we determined the root cause was a minor adjustment to the automated assembly line. By addressing this adjustment, we prevented a larger scale defect from impacting production and patient safety.
Q 24. What are your salary expectations for this position?
My salary expectations align with the industry standard for a Quality Control Inspector with my experience and skill set. Considering my background and accomplishments, I’m targeting a salary range of $X to $Y annually. I’m open to discussing this further based on the specific responsibilities and benefits package associated with this position.
Q 25. Why are you interested in this specific Quality Control Inspector position?
This specific Quality Control Inspector position is particularly appealing for several reasons. Firstly, your company’s reputation for quality and innovation strongly aligns with my professional values. Secondly, the opportunity to work on [mention specific products or projects] is incredibly exciting, given my background in [mention relevant area of expertise]. Finally, the chance to contribute to a team dedicated to upholding high standards and continuously improving processes is a compelling prospect.
Q 26. What are your long-term career goals in the field of Quality Control?
My long-term career goals involve progressing to a senior Quality Control role, perhaps a Quality Assurance Manager or even a Quality Engineering role. I’m driven to develop my expertise in quality systems, statistical process control, and continuous improvement methodologies such as Lean and Six Sigma. I envision myself leading teams, mentoring junior inspectors, and actively contributing to the development of robust and efficient quality management systems within an organization.
Q 27. Describe a situation where you identified a potential quality problem before it became a major issue.
During an inspection of incoming raw materials, I noticed a slight discoloration in a batch of plastic resin. While it was within the supplier’s specified tolerance, my experience flagged it as unusual. I documented the observation and immediately alerted the supplier.
Subsequent investigation revealed a minor change in the supplier’s manufacturing process which, while seemingly insignificant, could have resulted in compromised material properties over time. Early detection allowed for corrective action to be taken immediately, preventing a potential product recall and significant financial and reputational damage.
Q 28. How do you ensure the safety of yourself and others while performing inspections?
Safety is paramount in my work. I adhere strictly to all company safety protocols and utilize appropriate Personal Protective Equipment (PPE) including safety glasses, gloves, and steel-toe boots as needed. Before beginning any inspection, I conduct a thorough risk assessment, identifying any potential hazards.
For example, when inspecting machinery, I ensure it’s powered down and locked out before approaching. If working in confined spaces, I follow proper procedures for ventilation and entry. I always prioritize safety for myself and my colleagues by reporting any unsafe conditions or near misses immediately.
Key Topics to Learn for Quality Control Inspector (QCI) Interview
- Understanding Quality Standards: Familiarize yourself with various quality standards (e.g., ISO 9001, Six Sigma) and their practical implications in different industries. Consider how these standards translate into daily QC tasks.
- Inspection Methods and Techniques: Master various inspection methods, including visual inspection, dimensional measurement, and testing procedures. Practice describing your experience with different tools and equipment used in quality control.
- Data Analysis and Reporting: Learn how to collect, analyze, and interpret data from inspection processes. Practice creating clear and concise reports summarizing findings and recommendations for improvement.
- Problem-Solving and Root Cause Analysis: Develop your ability to identify defects, analyze their root causes, and propose effective solutions. Prepare examples from your past experience where you successfully resolved quality issues.
- Quality Control Documentation and Record Keeping: Understand the importance of maintaining accurate and complete records. Be prepared to discuss your experience with various documentation systems and procedures.
- Communication and Teamwork: Practice effectively communicating inspection results to colleagues, supervisors, and clients. Highlight your experience collaborating with teams to achieve quality objectives.
- Continuous Improvement Methodologies: Familiarize yourself with concepts like Kaizen and Lean Manufacturing, and how they relate to continuous improvement in quality control processes. Be prepared to discuss your understanding of proactive quality control.
Next Steps
Mastering the skills of a Quality Control Inspector can significantly boost your career prospects, opening doors to diverse industries and opportunities for advancement. A strong, ATS-friendly resume is crucial for showcasing your expertise and landing your dream role. We encourage you to leverage ResumeGemini to build a professional resume that highlights your accomplishments and qualifications. ResumeGemini offers examples of resumes specifically tailored for Quality Control Inspector (QCI) roles to help you craft a compelling application.
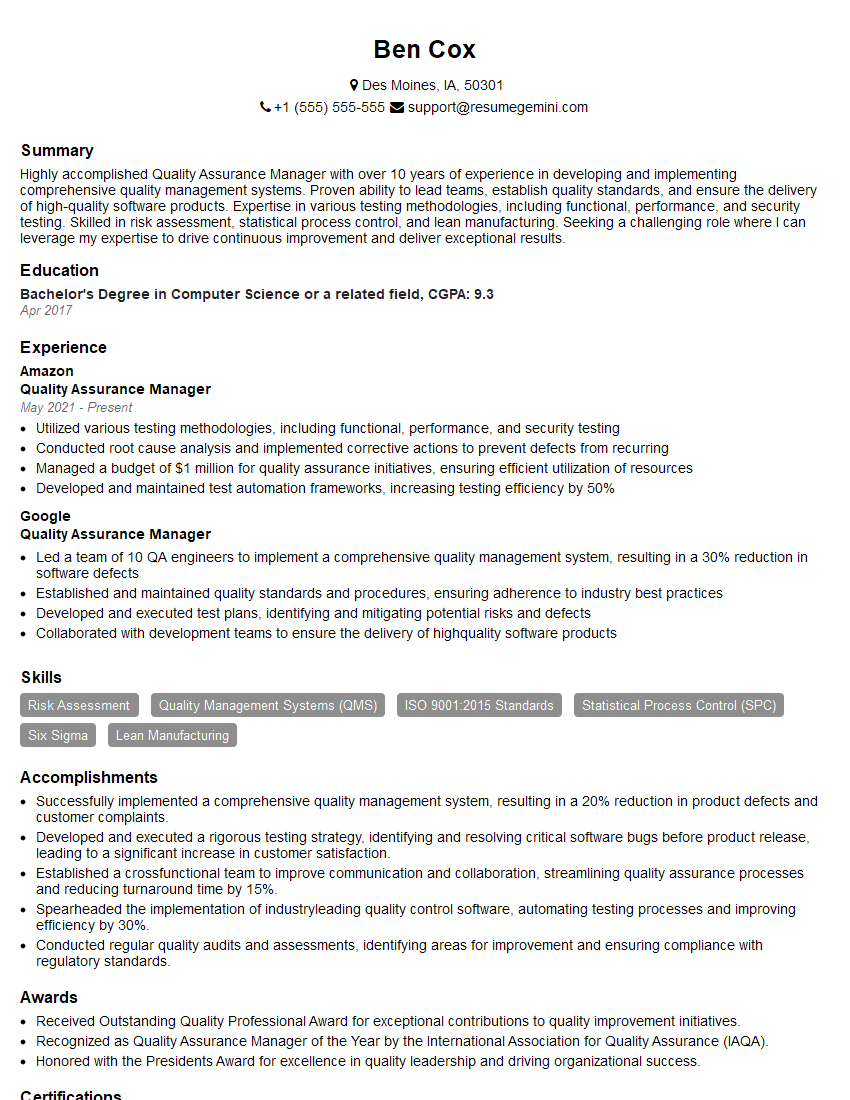
Quality Assurance Manager Resume Sample
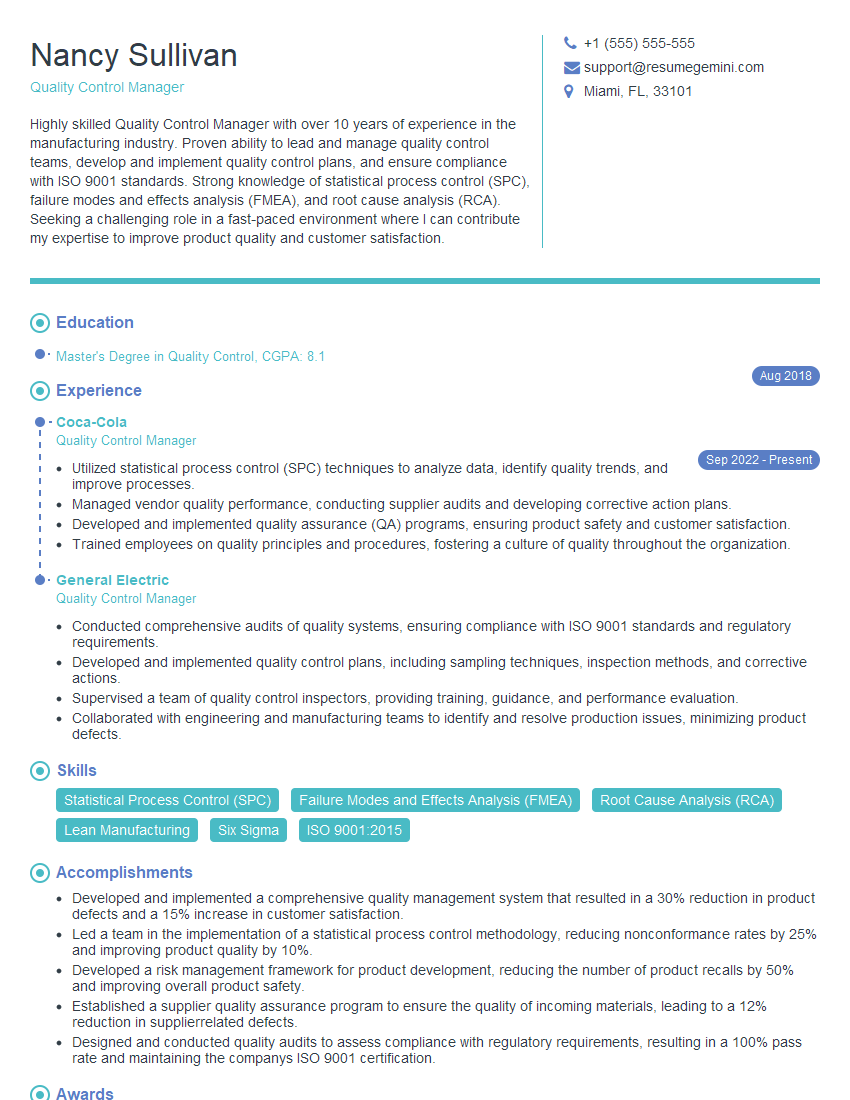
Quality Control Manager Resume Sample
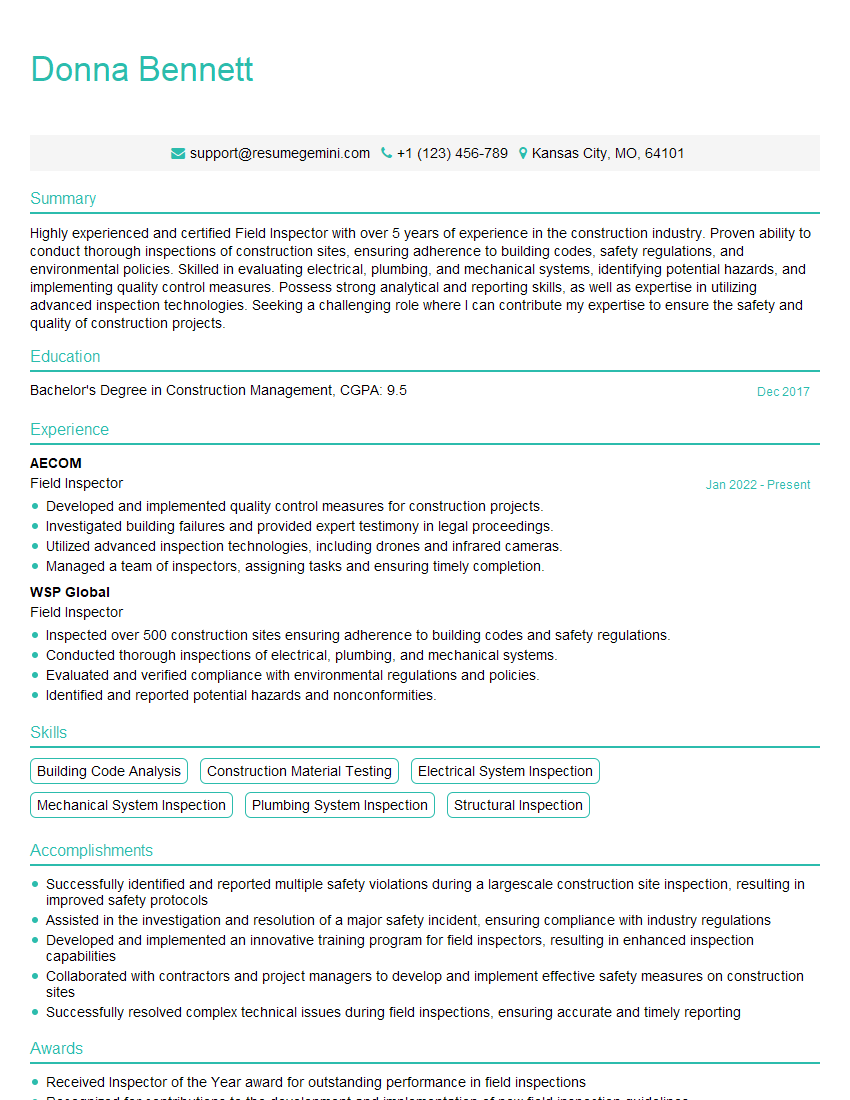
Field Inspector Resume Sample
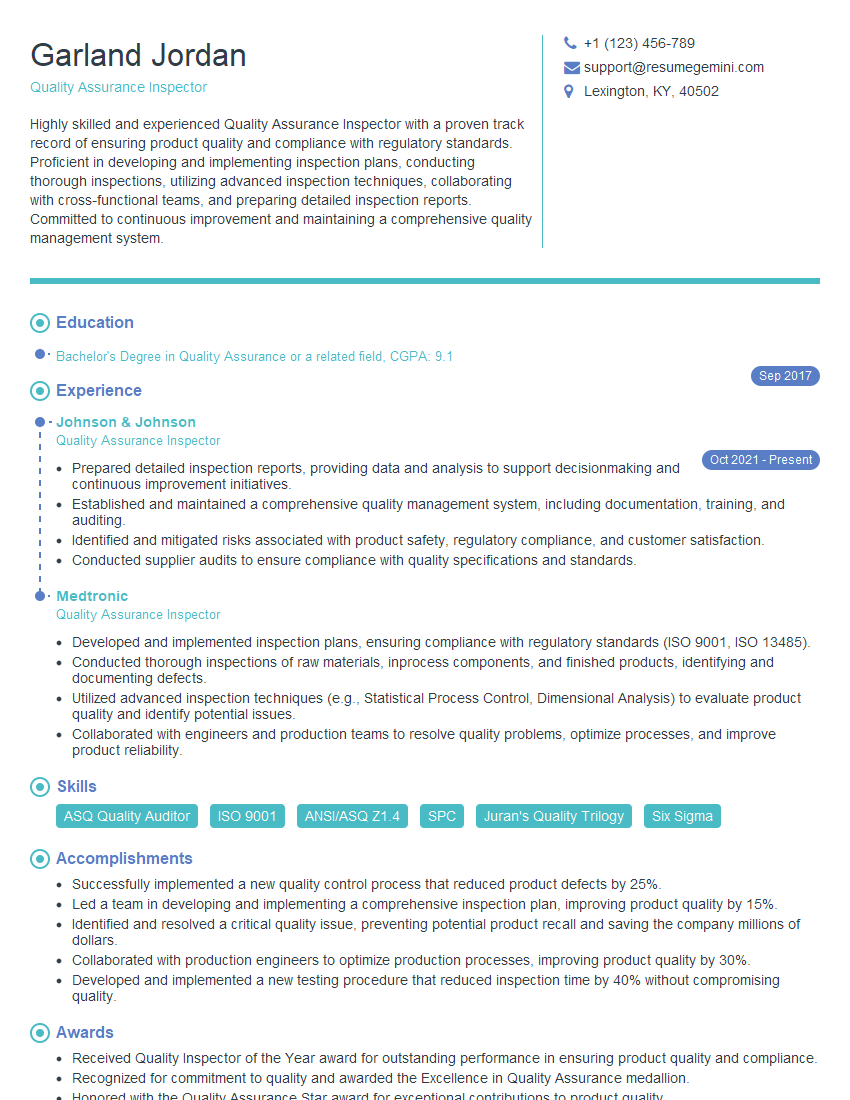
Quality Assurance Inspector Resume Sample
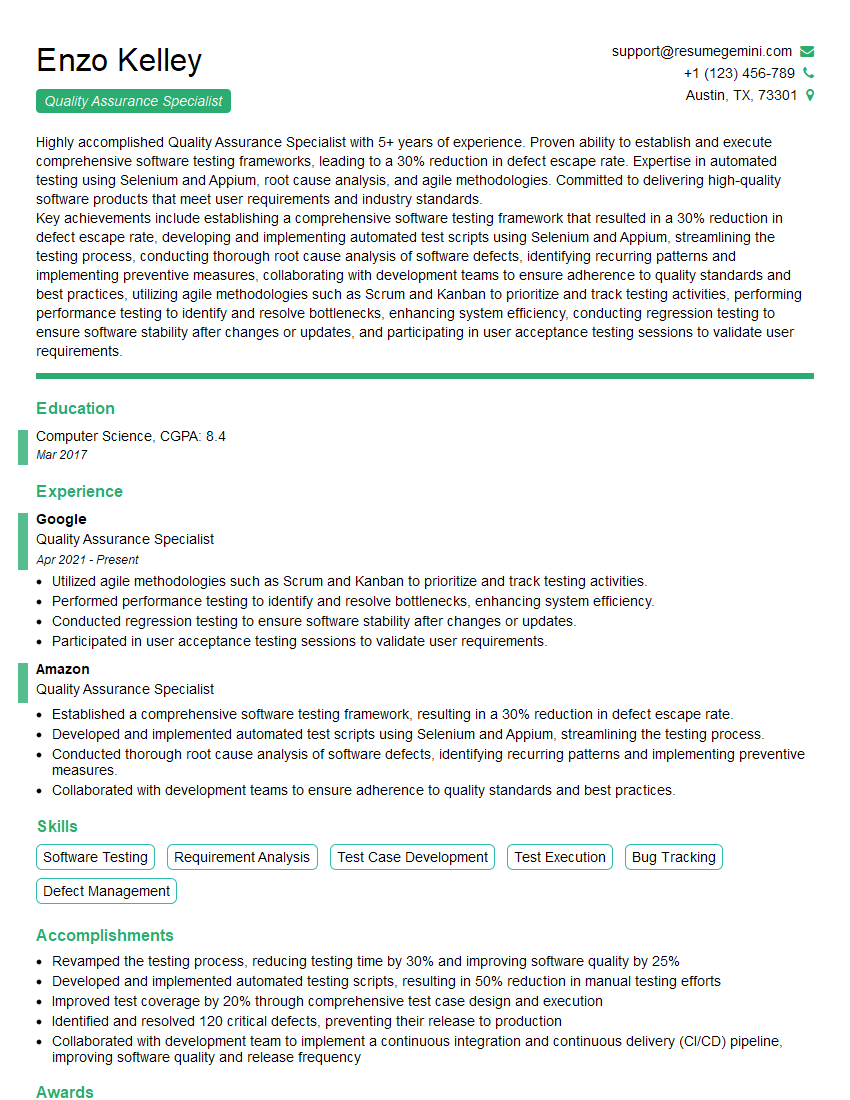
Quality Assurance Specialist Resume Sample

Quality Assurance Technician Resume Sample
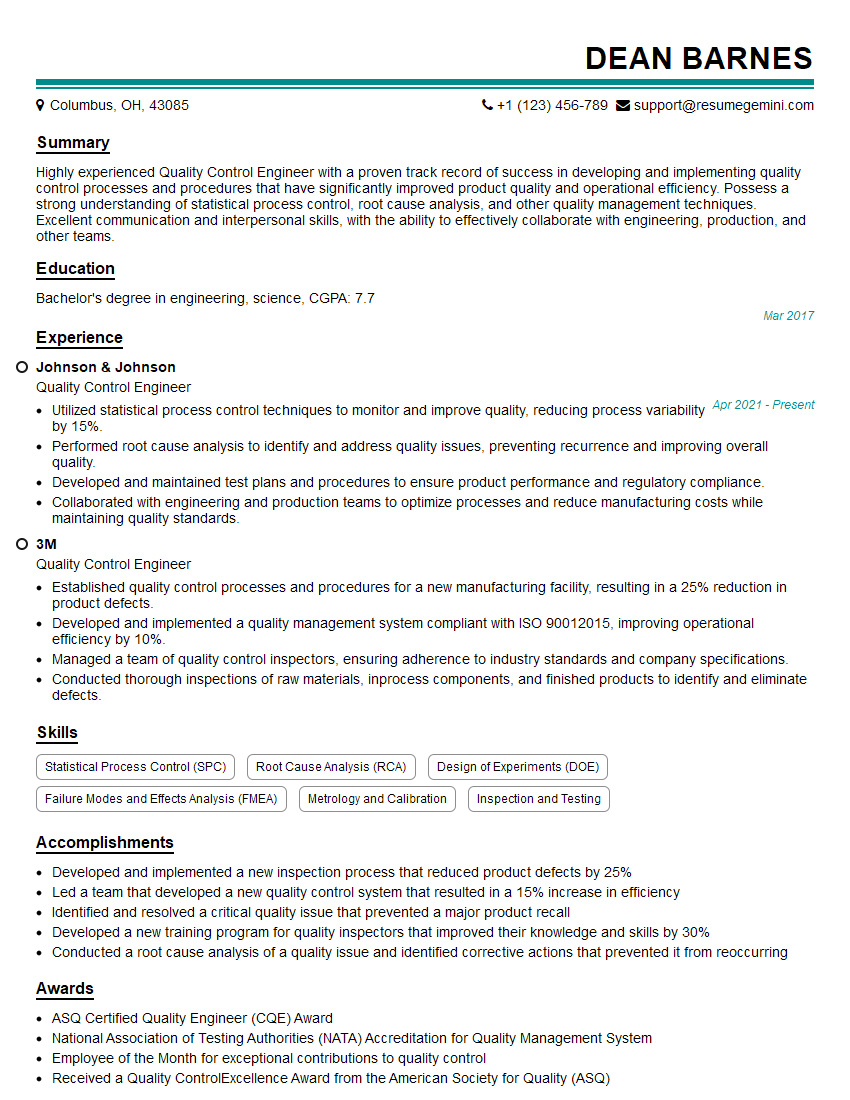
Quality Control Engineer Resume Sample
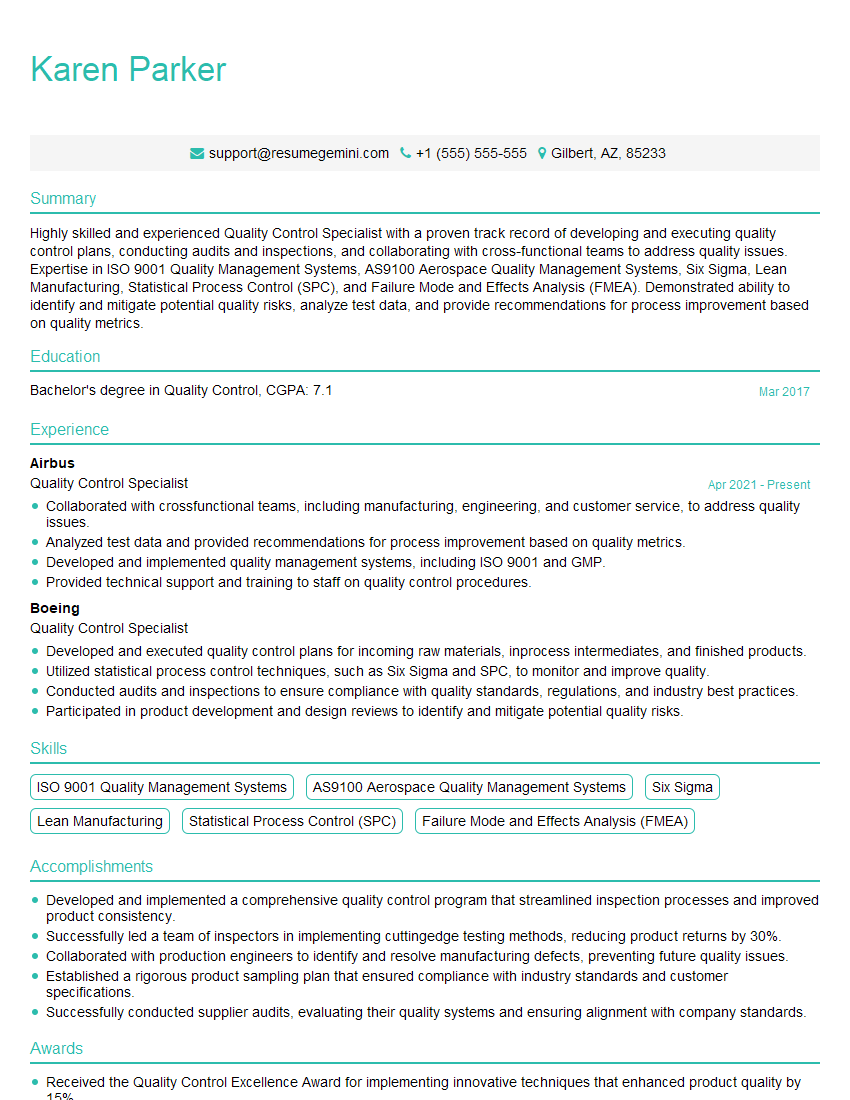
Quality Control Specialist Resume Sample
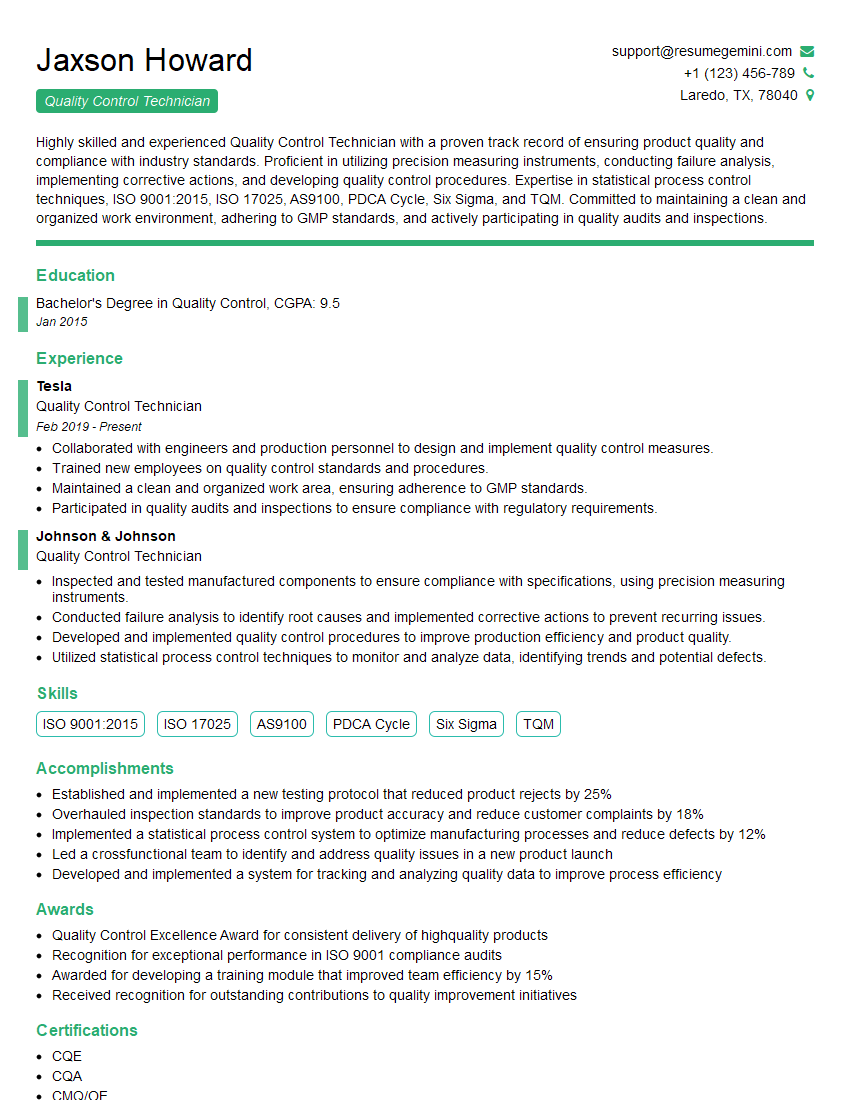
Quality Control Technician Resume Sample
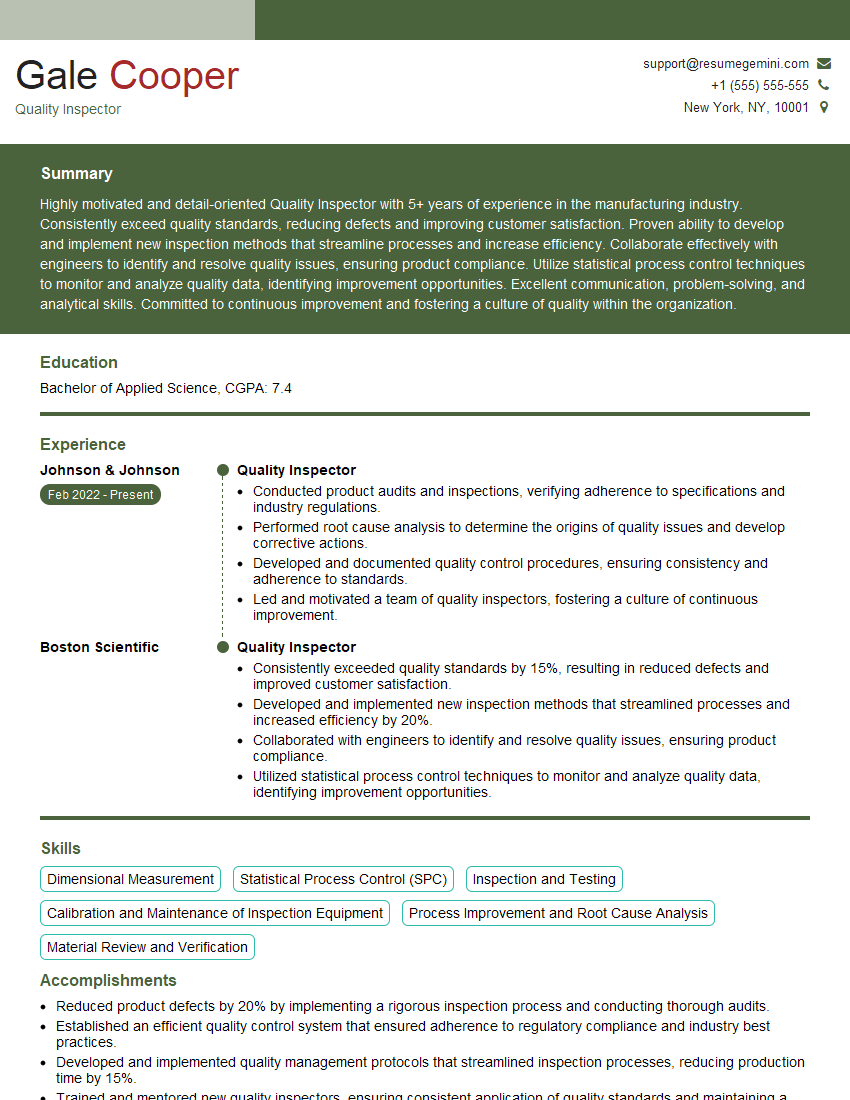
Quality Inspector Resume Sample
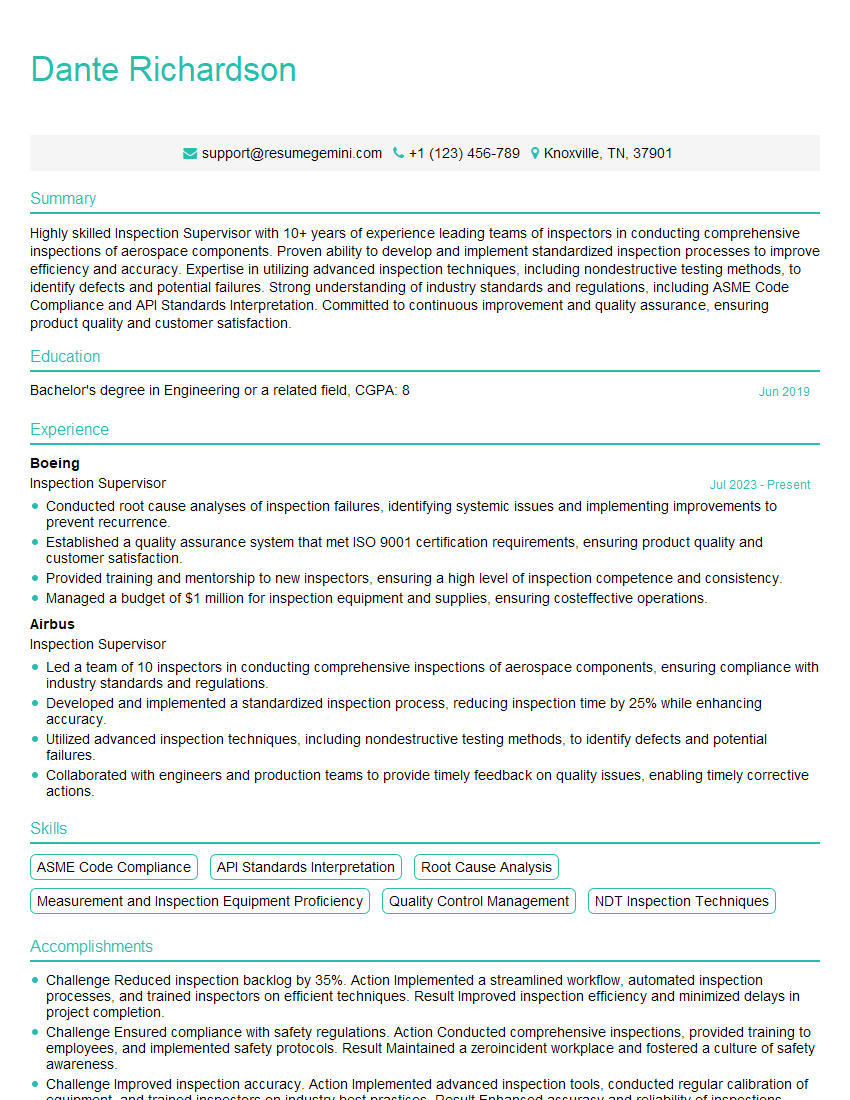
Inspection Supervisor Resume Sample
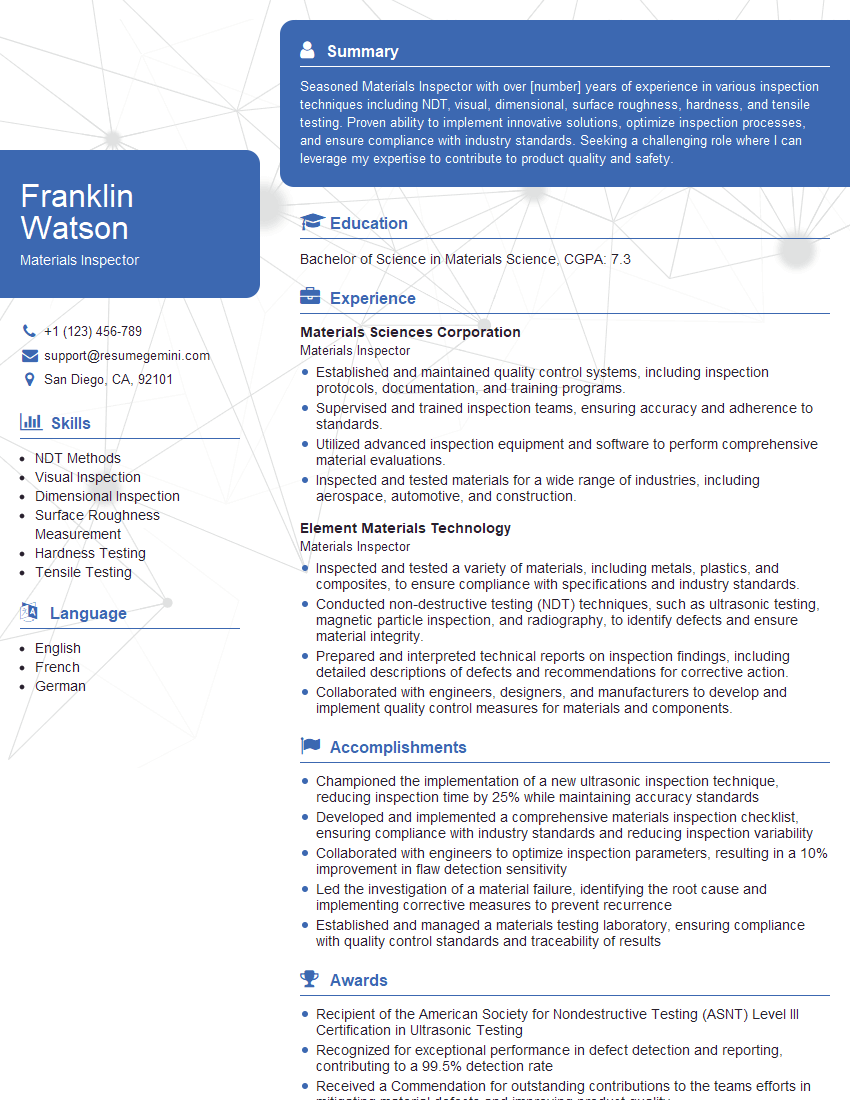
Materials Inspector Resume Sample
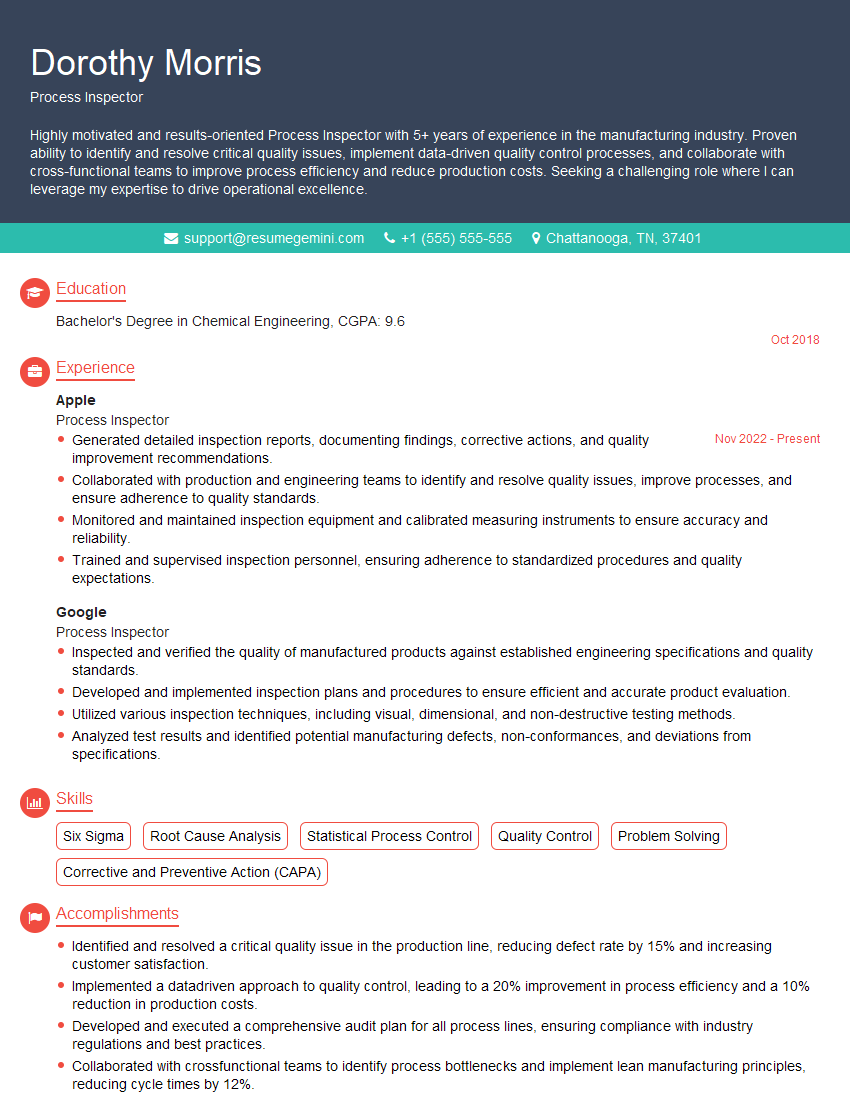
Process Inspector Resume Sample
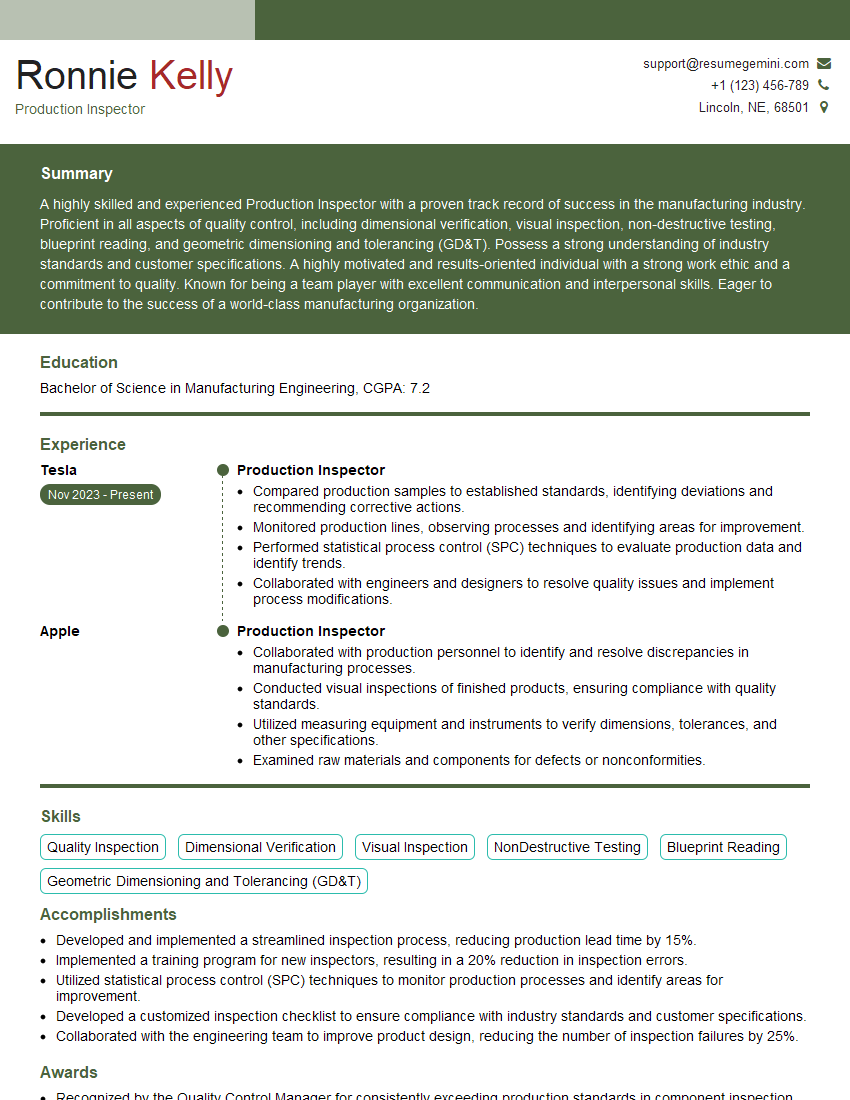
Production Inspector Resume Sample
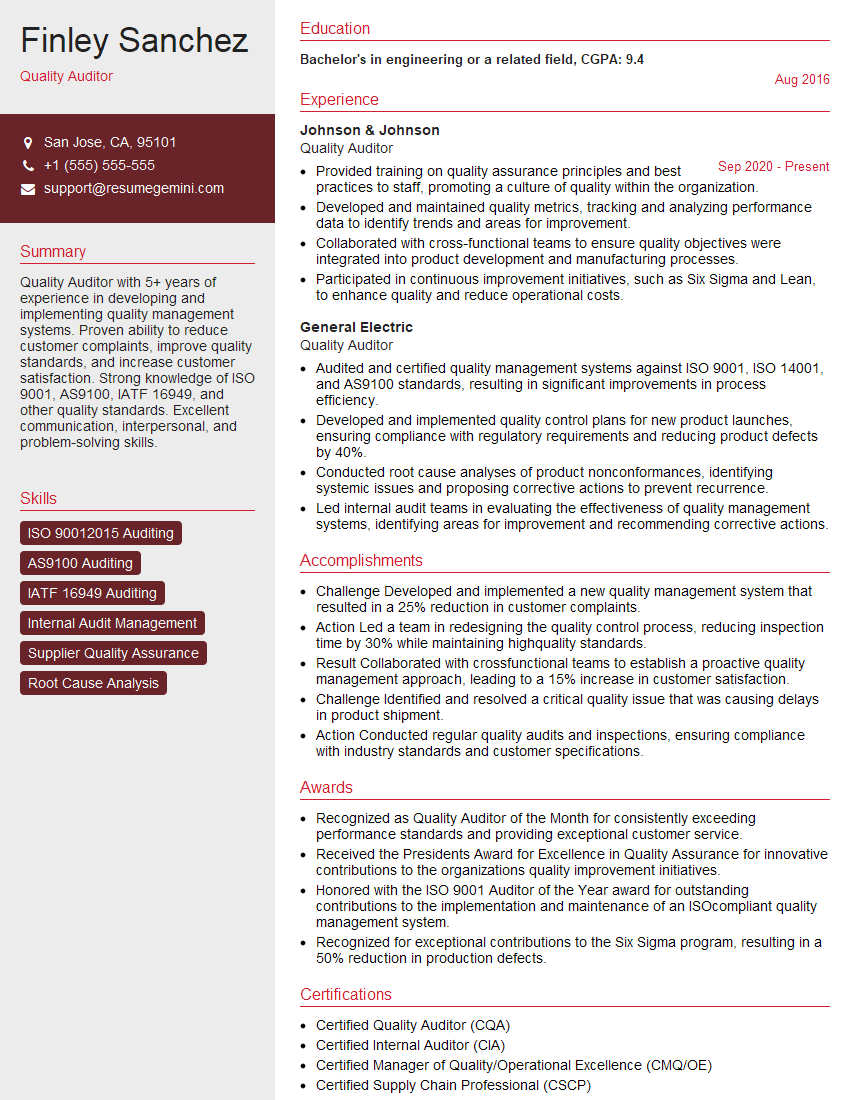
Quality Auditor Resume Sample
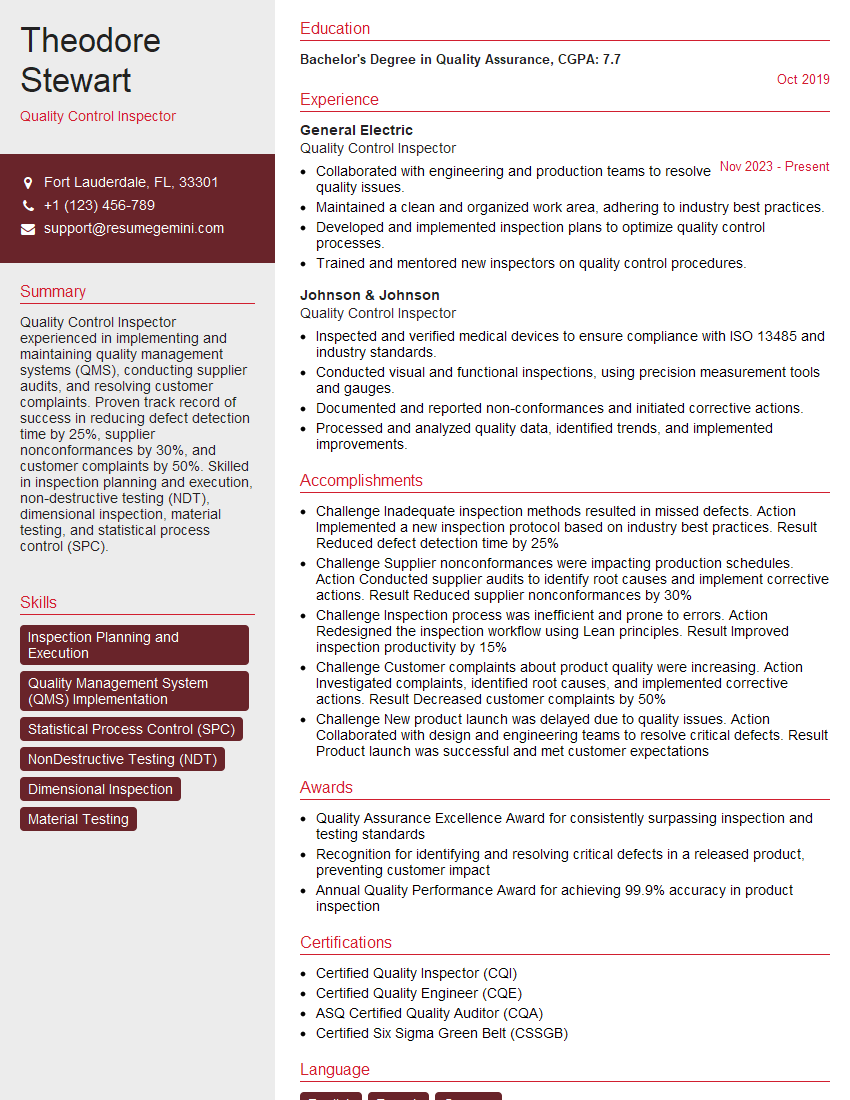
Quality Control Inspector Resume Sample
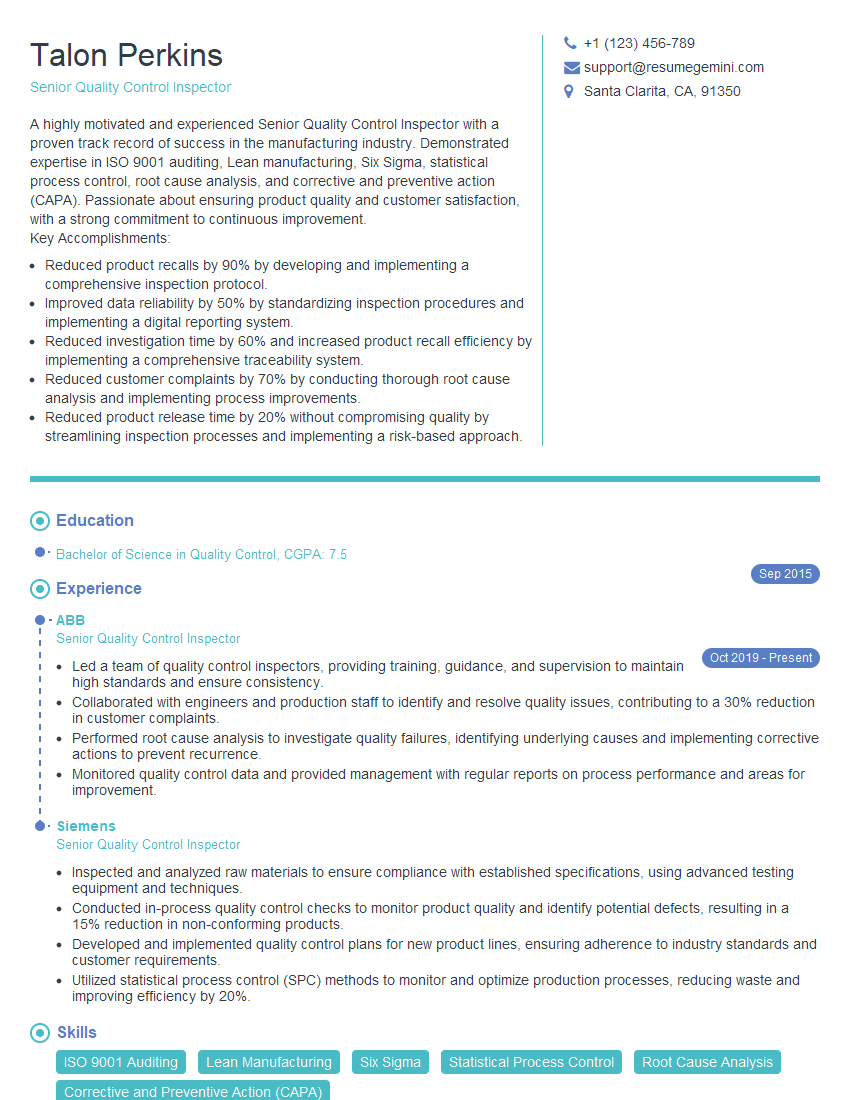
Senior Quality Control Inspector Resume Sample
- Quality Assurance Manager
- Quality Control Manager
- Field Inspector
- Quality Assurance Inspector
- Quality Assurance Specialist
- Quality Assurance Technician
- Quality Control Engineer
- Quality Control Specialist
- Quality Control Technician
- Quality Inspector
- Inspection Supervisor
- Materials Inspector
- Process Inspector
- Production Inspector
- Quality Auditor
- Quality Control Inspector
- Senior Quality Control Inspector
Explore more articles
Users Rating of Our Blogs
Share Your Experience
We value your feedback! Please rate our content and share your thoughts (optional).
What Readers Say About Our Blog
Very informative content, great job.
good