Interviews are opportunities to demonstrate your expertise, and this guide is here to help you shine. Explore the essential Mechanical and Architectural Drafting interview questions that employers frequently ask, paired with strategies for crafting responses that set you apart from the competition.
Questions Asked in Mechanical and Architectural Drafting Interview
Q 1. Explain your experience with AutoCAD.
AutoCAD has been my primary drafting tool for over eight years. I’m proficient in all aspects, from 2D drafting and annotation to utilizing advanced features like dynamic blocks and external references (xrefs). My experience extends to creating detailed shop drawings, site plans, and construction details. For example, on a recent commercial project, I used AutoCAD to develop precise shop drawings for custom metalwork, ensuring seamless fabrication and installation. I’m also comfortable with customizing tool palettes and creating AutoLISP routines for repetitive tasks, significantly boosting efficiency. This automation allowed me to reduce drafting time by approximately 15% on a large-scale residential project.
Q 2. Describe your proficiency in Revit.
Revit is integral to my BIM (Building Information Modeling) workflow. I’m skilled in creating and managing Revit models for various building systems, including architectural, structural, and MEP. My proficiency encompasses family creation, parameter management, and coordination with other disciplines. For instance, I collaborated on a high-rise project where my Revit model facilitated clash detection between architectural and structural elements, avoiding costly construction issues. I am particularly adept at using Revit’s scheduling features to generate accurate quantity takeoffs, leading to improved cost estimations. Furthermore, my expertise extends to rendering and producing high-quality visualizations directly from the Revit model.
Q 3. What are your strengths in 2D drafting?
My 2D drafting strengths lie in precision, accuracy, and attention to detail. I’m highly proficient in creating clean, organized drawings that are easy to understand and interpret. I’m comfortable working with various drawing standards (e.g., ANSI, ISO) and can adapt my style to meet specific client requirements. My experience includes creating detailed plans, sections, elevations, and details. I often use layering and block management effectively to maintain a streamlined and manageable drawing file. For example, on a recent renovation project, my precise 2D drawings allowed the contractors to understand the scope of work perfectly, resulting in minimal misunderstandings and delays.
Q 4. How familiar are you with 3D modeling software?
I’m highly familiar with various 3D modeling software, including SketchUp, 3ds Max, and Rhino. While my primary focus is on BIM using Revit, I utilize these tools for specific tasks such as creating conceptual models, rendering visualizations, and producing high-quality presentations for clients. My experience includes creating photorealistic renderings of architectural designs using 3ds Max and V-Ray, significantly enhancing client engagement and project approval rates. For example, on a new residential development, the 3D renderings I produced helped to sell units quicker by clearly showcasing the project’s design and appeal.
Q 5. What is your experience with BIM workflows?
My BIM workflow experience is extensive, encompassing all stages of a project from conceptual design to construction documentation and beyond. I understand the importance of creating a coordinated model and collaborating effectively with other disciplines. My experience includes using central model management, cloud-based collaboration platforms, and clash detection software. For example, on a recent healthcare facility project, my contributions to the BIM process directly prevented potential collisions between MEP systems and structural elements, resulting in cost savings and schedule adherence. I am deeply committed to utilizing BIM to improve efficiency, communication, and accuracy throughout the entire construction lifecycle.
Q 6. Describe your experience creating construction documents.
Creating construction documents is a core part of my role. I’m experienced in producing a complete set of drawings and specifications that are clear, concise, and meet industry standards. This includes developing plans, sections, elevations, details, schedules, and specifications. My process emphasizes accuracy and adherence to building codes. On a recent project, the construction documents I produced were praised by the contractors for their clarity and completeness, leading to a smooth and efficient construction process. I pay close attention to detail, ensuring dimensions, notations, and material specifications are precise and easily understood by the construction team.
Q 7. How do you handle conflicting design requirements?
Conflicting design requirements are a common challenge in architectural and engineering projects. My approach involves open communication, careful documentation, and a collaborative problem-solving strategy. First, I identify the source of the conflict and gather all relevant information from the stakeholders. Next, I assess the impact of each requirement on the overall design and feasibility. Finally, I work with the design team and clients to find mutually acceptable solutions that balance functional needs with aesthetic preferences and budgetary constraints. This might involve proposing alternative solutions, prioritizing conflicting requirements, or making design compromises. A clear and thorough documentation of the decisions made is crucial for avoiding future misunderstandings.
Q 8. How do you ensure accuracy in your drawings?
Accuracy in drafting is paramount; it’s the foundation of successful construction and manufacturing. I ensure accuracy through a multi-pronged approach.
- Precise Measurements and Data Entry: I meticulously double-check all measurements from source documents (survey data, architectural plans, etc.) before entering them into the CAD software. Any discrepancies are flagged and resolved before proceeding.
- Consistent Units and Scales: Maintaining consistency in units (metric or imperial) and scales throughout the drawing is critical. I use the software’s built-in tools for dimensioning and scaling to ensure uniformity and prevent errors.
- Regular Checks and Verification: I perform regular self-checks, comparing my work to the initial design specifications and using the software’s capabilities, like geometric constraints and dimensioning tools, to catch errors early. For complex projects, peer reviews are invaluable.
- Use of Templates and Standards: Employing pre-defined templates with standardized settings minimizes errors related to line weights, text styles, and other formatting elements.
For instance, on a recent project involving a complex steel structure, I used parametric modeling techniques to ensure the dimensions remained consistent across different parts of the structure, eliminating the potential for misalignment and inaccuracies during fabrication.
Q 9. Explain your understanding of drafting standards and conventions.
Drafting standards and conventions are the language of the industry, ensuring clarity and consistency across different projects and firms. My understanding encompasses several key areas:
- ISO and ANSI Standards: I’m proficient with both ISO and ANSI standards, understanding their differences and applying the appropriate standard based on the project’s location and client requirements. This includes line weights, text styles, sheet sizes, and title block conventions.
- Layer Management: Logical and well-organized layer management is crucial. I use a consistent naming convention for layers (e.g., ‘Walls’, ‘Doors’, ‘Plumbing’), ensuring easy identification and management of drawing elements.
- Dimensioning and Tolerancing: I adhere to established dimensioning practices, ensuring clear and unambiguous representation of dimensions and tolerances. This is essential for accurate fabrication and construction.
- Drawing Sheets and Organization: I understand the importance of properly organizing drawing sheets using a consistent sheet numbering system and a clear title block including project information, drawing number, revision level, and date.
For example, I know that using the correct line weight for different features (e.g., thicker lines for walls, thinner lines for details) is not just aesthetically pleasing but also conveys important information regarding the hierarchy of elements in the drawing.
Q 10. How do you manage revisions and updates to drawings?
Managing revisions and updates effectively is crucial for maintaining drawing integrity. My process involves:
- Version Control: I use the CAD software’s revision capabilities to track changes, including the date, author, and description of each revision. This is essential for maintaining accountability and traceability.
- Revision Clouds: I use revision clouds to clearly highlight areas that have been modified, making it easy for others to identify the changes.
- Revision Logs: I meticulously document all changes in a revision log, providing a clear history of updates. This becomes a very helpful record in case any questions or discrepancies arise.
- Controlled Distribution: I ensure that only the most up-to-date versions of the drawings are distributed to stakeholders to avoid confusion and errors.
For a large project, I might implement a centralized system using a cloud-based storage solution where all revisions are documented and accessible to the project team in a controlled manner.
Q 11. Describe your experience with layer management in CAD software.
Layer management is fundamental to efficient and organized CAD drafting. Think of it like organizing folders on your computer; a well-structured layer system makes it easy to find and modify specific elements without affecting others. My approach includes:
- Logical Naming Conventions: I use descriptive and consistent layer names to easily identify their purpose (e.g., ‘Structure-Walls’, ‘MEP-Plumbing’, ‘Architectural-Finishes’). This prevents confusion and makes collaboration easier.
- Color-Coding: I use distinct colors for different layers to improve visual identification and clarity.
- Layer Properties: I carefully manage layer properties like line weights, line types, and printing properties to ensure consistent presentation.
- Freezing and Thawing Layers: I routinely freeze layers that are not currently being worked on to improve performance and reduce visual clutter.
For example, while working on a detailed section view, I might freeze all layers except those related to structural elements and finishes to focus on those aspects without the visual distractions of other building systems.
Q 12. How do you create detailed sections and elevations?
Creating detailed sections and elevations requires a thorough understanding of architectural and engineering principles. My process starts with the base plan and involves:
- Identifying Cut Planes: I carefully define the location and orientation of the section planes based on the information needed to represent the building elements adequately.
- Utilizing CAD Tools: I leverage the CAD software’s sectioning tools to automatically create the section views from the 3D model, saving time and minimizing errors.
- Adding Detail: I manually add relevant details like dimensions, materials, and notations to clarify the construction methods and material specifications. This includes annotations on materials, dimensions and finishes.
- Adding Callouts: I include callouts and references to details where needed, to clarify specific elements or design aspects.
- Creating Elevations: Similar techniques are used for elevations, projecting the building elements onto a vertical plane. I pay attention to vertical dimensions, showcasing features from various angles.
For instance, when creating a section through a complex wall assembly, I would carefully detail the layers of insulation, framing, and cladding, including their thicknesses and materials to ensure the construction team understands the precise specifications.
Q 13. How familiar are you with different types of drafting views (isometric, orthographic, etc.)?
I’m highly familiar with different types of drafting views, understanding their strengths and applications:
- Orthographic Projections: These are the foundational views (plan, elevation, section) representing a 3D object through 2D projections. They’re crucial for detailed design communication.
- Isometric Projections: These provide a 3D representation of an object in a single view, helpful for quickly visualizing the overall shape and relationships between elements. They are less precise for detailed measurements.
- Axonometric Projections: Similar to isometric, these are 3D representations, but with different angles of projection, allowing for flexibility in showcasing different aspects of the object.
- Perspective Projections: These simulate a realistic view of an object as seen by the human eye, providing a more engaging visual representation, useful for presentations and client communication. They are rarely used for detailed design communication.
Choosing the right view type depends on the communication purpose. For detailed design, orthographic projections are indispensable, while isometric views can aid in visualization during design development.
Q 14. Describe your process for creating detailed shop drawings.
Creating detailed shop drawings requires meticulous attention to detail and a strong understanding of fabrication processes. My process includes:
- Detailed Dimensions and Tolerances: I provide precise dimensions and tolerances to ensure accurate fabrication. This is essential for minimizing errors and rework during manufacturing.
- Material Specifications: I clearly specify materials, finishes, and any special treatments required for each component.
- Fabrication Notes: I include detailed fabrication notes, indicating specific techniques, procedures, and any special considerations.
- Assembly Details: I create detailed assembly drawings, showing how different components fit together.
- Coordination with other disciplines: I collaborate closely with other disciplines (structural, electrical, plumbing) to ensure proper coordination between different trades during fabrication and construction.
For example, when creating shop drawings for a custom metal staircase, I would detail every step, riser, handrail component, including dimensions, material thickness, welding specifications, and surface finishes. The goal is to provide fabricators with all the information they need to build the staircase exactly as designed.
Q 15. Explain your experience with annotation and dimensioning.
Annotation and dimensioning are fundamental to clear and accurate drafting. Annotations provide context and information, while dimensioning precisely defines the size and location of elements. Think of them as the written and numerical instructions for construction. In architectural drafting, annotations might explain materials, finishes, or construction details; in mechanical drafting, they might specify tolerances or manufacturing processes.
Architectural Example: I’ve used annotations extensively to detail custom millwork, specifying wood type, stain color, and hardware. For instance, a note might read: “Cherry wood, stain to sample #123, Oil-rubbed bronze hardware.”
Mechanical Example: In mechanical design, I annotate parts with surface finishes, such as Ra values (roughness average), and include notes on heat treatments for specific materials. This ensures the manufactured part meets the required specifications.
Dimensioning ensures consistent measurements. I utilize various dimensioning techniques, including linear, radial, angular, and ordinate dimensioning, carefully selecting the method that best suits the drawing’s complexity and clarity. For example, I use aligned dimensioning for simpler parts and baseline dimensioning for complex assemblies to avoid overlapping dimensions and maintain readability. I also consistently apply standards like ASME Y14.5 (in mechanical drafting) or architectural drafting standards specified by the project.
Career Expert Tips:
- Ace those interviews! Prepare effectively by reviewing the Top 50 Most Common Interview Questions on ResumeGemini.
- Navigate your job search with confidence! Explore a wide range of Career Tips on ResumeGemini. Learn about common challenges and recommendations to overcome them.
- Craft the perfect resume! Master the Art of Resume Writing with ResumeGemini’s guide. Showcase your unique qualifications and achievements effectively.
- Don’t miss out on holiday savings! Build your dream resume with ResumeGemini’s ATS optimized templates.
Q 16. How do you coordinate your work with other team members?
Effective team coordination is crucial in both architectural and mechanical drafting. I leverage various tools and strategies to ensure seamless collaboration. This often involves regular meetings, both in-person and virtual, to discuss project progress, identify potential conflicts, and make informed decisions.
BIM Software: We utilize BIM (Building Information Modeling) software extensively, which allows multiple team members to work simultaneously on a central model. This facilitates real-time collaboration, reducing the risk of conflicting changes and streamlining the design process. For example, in a large building project, the structural engineer can input the structural elements, and the MEP engineer can then coordinate their systems (mechanical, electrical, and plumbing) with the structural framework within the BIM software.
Cloud-Based Platforms: We frequently use cloud-based platforms for file sharing and version control, ensuring everyone has access to the latest versions of drawings and related documents. This prevents confusion and improves efficiency.
Communication: Maintaining clear and consistent communication is paramount. We use project management software to track tasks, deadlines, and deliverables. Regular check-ins help to address any arising issues promptly.
Q 17. What is your experience with material selection and specification?
Material selection and specification are critical for successful projects. My experience encompasses understanding material properties, cost implications, and sustainability considerations. I use various resources, including manufacturer’s data sheets, industry standards, and construction manuals, to make informed decisions.
Architectural Example: Choosing between different types of flooring – hardwood, tile, carpet – involves considering factors such as durability, cost, aesthetics, maintenance requirements, and environmental impact. I would research various options and specify materials with specific performance characteristics and environmental certifications where necessary (e.g., recycled content).
Mechanical Example: When selecting materials for a component, I consider factors such as strength, weight, corrosion resistance, cost, and machinability. I might choose a specific grade of stainless steel for its corrosion resistance or an aluminum alloy for its lightweight properties, ensuring that the chosen material meets all functional requirements. I also specify the material according to industry standards (e.g., ASTM specifications for metals).
Specifications: I create detailed specifications that outline the required properties, testing methods, and quality control measures for each material, ensuring consistency and high quality throughout the project.
Q 18. How familiar are you with building codes and regulations?
Familiarity with building codes and regulations is non-negotiable. My experience includes working with various codes, including IBC (International Building Code), ADA (Americans with Disabilities Act), and local building codes. This involves understanding accessibility requirements, fire safety regulations, structural requirements, and energy efficiency standards.
Compliance: I actively integrate code requirements into the design process, ensuring compliance from the initial design stages. This avoids costly revisions later in the project. For instance, I ensure that designs comply with the appropriate fire-rated construction methods for building elements.
Code Research: I am proficient in researching specific codes and regulations relevant to a project’s location and scope. I use online resources, code books, and consultations with code officials to ensure accurate interpretation and implementation.
Documentation: I carefully document code compliance within the drawings and specifications, creating a clear audit trail for the design review process.
Q 19. Describe your experience with clash detection and resolution in BIM projects.
Clash detection and resolution are crucial in BIM projects, especially in complex designs with multiple disciplines involved. I utilize BIM software’s clash detection tools to identify conflicts between different design elements – such as MEP systems intersecting structural elements. It’s like finding a collision in a video game before the game starts. My process involves:
Detection: Running automated clash detection tools within the BIM software to identify potential conflicts between various building models.
Analysis: Reviewing the detected clashes to understand their nature, severity, and potential impact on the design.
Resolution: Collaborating with the relevant disciplines to resolve the clashes through design modifications and coordination. This might involve relocating ducts, pipes, or modifying structural elements.
Documentation: Documenting all clash detection and resolution activities for accurate record-keeping and to avoid future conflicts.
I’ve worked on projects where resolving clashes saved significant time and money by identifying and rectifying issues before construction, avoiding expensive on-site modifications.
Q 20. How do you troubleshoot technical issues related to drafting software?
Troubleshooting drafting software issues is a regular part of my work. My approach involves a systematic process:
Identify the Problem: First, I clearly define the issue. Is it a software error, a user error, or a hardware issue? For example, is the software crashing, are there rendering issues, or is a specific function not working?
Check the Obvious: I start by checking basic things like ensuring the software is up to date, the computer meets the minimum system requirements, and that there are no hardware conflicts.
Search for Solutions: I use online forums, help documentation, and the software vendor’s support resources to find solutions to common issues. Many times the solution is already available online.
Contact Support: If the issue persists, I contact the software vendor’s support team for assistance. I clearly describe the problem, provide relevant screenshots, and follow their instructions.
Workarounds: If a quick fix is unavailable, I might employ workarounds to continue working on the project until a solution can be found.
Experience has taught me to keep backups and to be methodical when approaching these issues.
Q 21. What is your experience with creating schedules and quantities?
Creating schedules and quantities is essential for project cost estimation and resource management. I use drafting software and spreadsheets to generate detailed schedules and quantities of materials, components, and labor. This involves:
Data Extraction: I extract data from the drawings, using tools within the drafting software to automatically generate quantities.
Spreadsheet Management: I organize the data into spreadsheets to create detailed schedules, such as material takeoffs, labor estimates, and cost breakdowns.
Customization: I customize the schedules based on project requirements and client needs. This might involve including specific details about material finishes, dimensions, or installation methods.
Accuracy: Accuracy is paramount. I employ rigorous quality control checks to ensure the accuracy of the schedules and quantities, verifying the data against the drawings.
Accurate schedules and quantities are crucial for bidding, procurement, and project cost control. I’ve consistently delivered accurate quantities that have been essential in helping projects stay on budget.
Q 22. Explain your understanding of scale and units in drafting.
Scale and units are fundamental in drafting, ensuring drawings accurately represent real-world dimensions. Scale refers to the ratio between the size of the drawing and the actual size of the object. For instance, a scale of 1:100 means 1 unit on the drawing equals 100 units in reality. Units define the measurement system used, typically millimeters (mm), centimeters (cm), meters (m), inches (in), or feet (ft). Choosing the correct scale and units is crucial for clarity and accuracy. Using an inappropriate scale can lead to drawings that are too small to be useful or excessively large and unwieldy. Inconsistent units throughout a drawing would lead to calculation errors and project mishaps.
Example 1: An architect designing a house might use a scale of 1:50 for floor plans, allowing for detail while keeping the drawing manageable. The units used might be millimeters for precision.
Example 2: A mechanical engineer detailing a small component might use a scale of 1:1 or even a larger scale (like 2:1 or 5:1) for detailed views. Units would likely be millimeters or inches, depending on the standards followed.
Q 23. How do you handle tight deadlines and project constraints?
Meeting tight deadlines requires a structured approach. I prioritize tasks using methods like the Pareto principle (identifying the 20% of tasks yielding 80% of results) and breaking down large projects into smaller, manageable milestones. Effective time management is essential, including setting realistic deadlines for each milestone and regularly reviewing my progress. Open communication with project managers about potential roadblocks is crucial to prevent delays and find solutions collaboratively. In situations of extreme constraint, I’m skilled in prioritizing critical aspects of the project to ensure its core functionality is delivered within the constraints, possibly leaving less-important elements for a future revision.
For example, on a recent project with an extremely tight deadline, I prioritized the creation of detailed shop drawings over elaborate presentation documents, realizing that the shop drawings were more crucial to construction progress. This strategic prioritization allowed me to deliver the most impactful elements on time.
Q 24. How do you maintain organization and efficiency in your work?
Organization and efficiency are paramount in drafting. I maintain a structured file system, using descriptive naming conventions for all files and folders. I utilize project management software to track tasks, deadlines, and revisions. Employing layer management within CAD software is crucial for separating different aspects of the design (e.g., walls, doors, electrical systems) for easy editing and clarity. Regular backups of my work are a non-negotiable part of my process. This ensures that progress is never lost, regardless of unexpected interruptions or software failures.
For instance, I use a combination of a cloud-based storage system and local backups to ensure redundancy and security. Within my CAD software, I strictly follow a layering system, naming my layers descriptively and employing color-coding for better visual distinction. This meticulous organization reduces time spent searching for specific elements and minimizes the risk of errors.
Q 25. What are your preferred methods for communicating design intent?
Communicating design intent effectively involves a multi-pronged approach. Clear, concise written documentation is vital, including detailed notes, specifications, and revision logs. High-quality drawings are essential, using appropriate annotation, labels, and callouts to clarify design details. Visual aids like 3D models or renderings can greatly enhance understanding, particularly for complex designs. Finally, direct communication, be it via email, meetings, or presentations, allows for clarification of any ambiguities and collaborative problem-solving. Active listening during these communications is also critical.
For example, I once used 3D modeling to demonstrate the spatial relationships of a complex pipe system to a client who had difficulty visualizing it from 2D drawings alone. This approach greatly enhanced their understanding of the project.
Q 26. Describe a challenging drafting project and how you overcame the challenges.
One challenging project involved drafting the structural details for a curved, glass-walled building. The complexity arose from the need to precisely coordinate the curved glass panels with the supporting steel structure. Initial attempts to model the structure in a conventional way proved difficult and time-consuming.
To overcome this, I utilized parametric modeling techniques within my CAD software, creating a dynamic model that adjusted the steel supports automatically based on the curve of the glass. This approach significantly reduced the time required for revisions and ensured consistency across the entire structure. This required substantial research into parametric modeling and considerable practice to fine tune the parameters effectively. The result was a highly accurate and efficient set of drawings, well ahead of schedule.
Q 27. How do you stay up-to-date with the latest industry trends and software updates?
Staying current involves a proactive approach. I subscribe to industry publications (both print and digital) and actively participate in online forums and communities focused on drafting and CAD software. Attending industry conferences and webinars provides valuable insights into the latest trends and best practices. I also make sure to dedicate time to explore new features and updates within my CAD software, often utilizing tutorials and online resources.
For example, I recently completed a comprehensive online course on the latest version of Revit, focusing on its enhanced functionalities for BIM (Building Information Modeling). This investment in continuous learning ensures I remain proficient in the newest tools and techniques.
Q 28. What are your salary expectations?
My salary expectations are commensurate with my experience and skillset, aligning with industry standards for a senior-level mechanical and architectural drafter with my expertise. I’m open to discussing a specific range after learning more about the compensation structure and benefits offered by your company.
Key Topics to Learn for Mechanical and Architectural Drafting Interview
- Understanding Drafting Standards: Mastering ASME Y14.5 (Mechanical) and ANSI standards (Architectural) for dimensions, tolerances, and annotations is crucial. This ensures your drawings are clear, unambiguous, and industry-compliant.
- CAD Software Proficiency: Demonstrate your expertise in industry-standard software like AutoCAD, Revit, SolidWorks, or similar. Be ready to discuss your experience with 2D and 3D modeling, drafting techniques, and file management.
- Blueprint Reading and Interpretation: Practice interpreting complex blueprints, identifying different views (orthographic projections, isometric views), understanding symbols, and extracting essential information efficiently.
- Geometric Dimensioning and Tolerancing (GD&T): A strong understanding of GD&T principles is vital for mechanical drafting. Be prepared to explain how tolerances affect manufacturing and assembly.
- Architectural Drawing Conventions: For architectural drafting, understand conventions for floor plans, elevations, sections, details, and specifications. Know how to represent different building materials and components accurately.
- Material Selection and Properties: Familiarize yourself with the properties of various construction materials (concrete, steel, wood) and mechanical components (metals, plastics) and their implications for design and drafting.
- Problem-Solving and Design Thinking: Interviewers assess your ability to approach drafting challenges systematically. Prepare examples demonstrating your ability to translate design concepts into accurate drawings and solve drafting-related problems.
- Collaboration and Teamwork: Highlight your experience working collaboratively with engineers, architects, or other professionals on drafting projects. Explain your communication style and ability to contribute effectively to a team environment.
Next Steps
Mastering Mechanical and Architectural Drafting opens doors to exciting career opportunities in diverse industries. Proficiency in these skills is highly valued, leading to higher earning potential and increased job satisfaction. To significantly boost your job prospects, creating an ATS-friendly resume is essential. A well-structured resume, optimized for Applicant Tracking Systems, ensures your application receives the attention it deserves. We strongly recommend using ResumeGemini to build a professional and impactful resume. ResumeGemini provides you with the tools and resources to create a superior resume, and examples tailored to Mechanical and Architectural Drafting are readily available to help guide you.
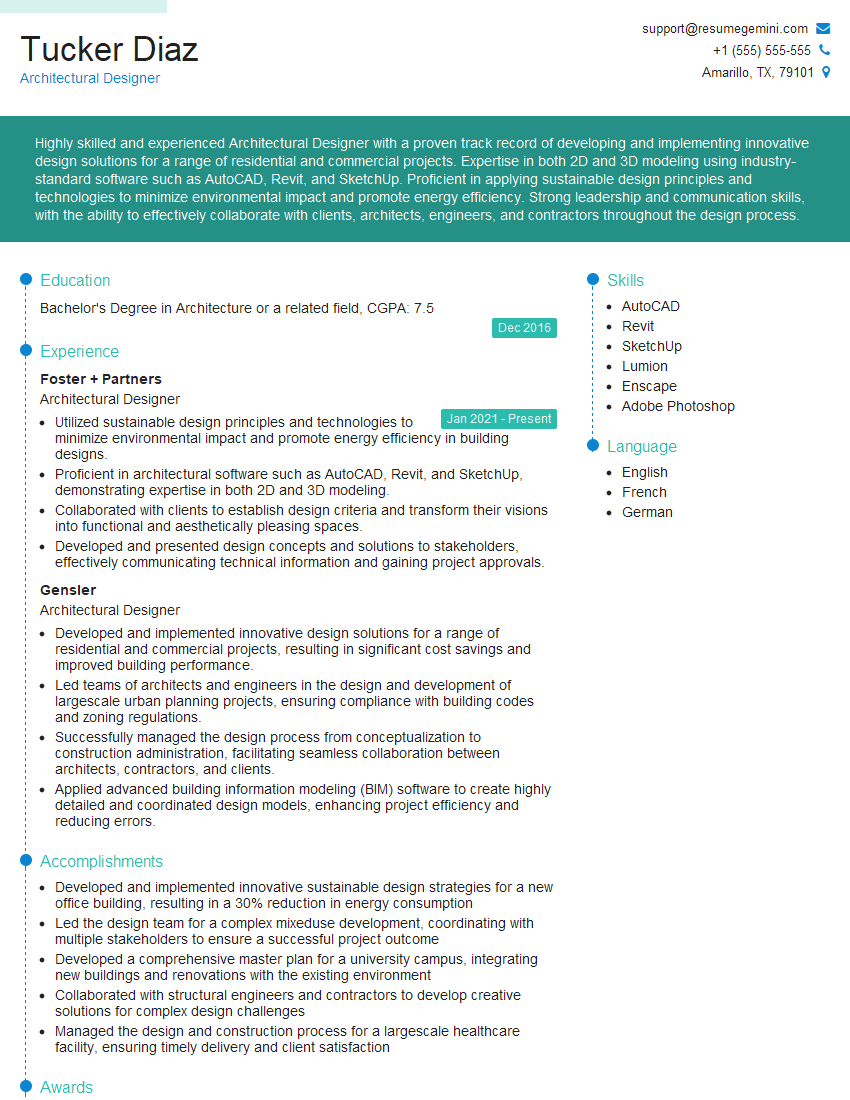
Architectural Designer Resume Sample
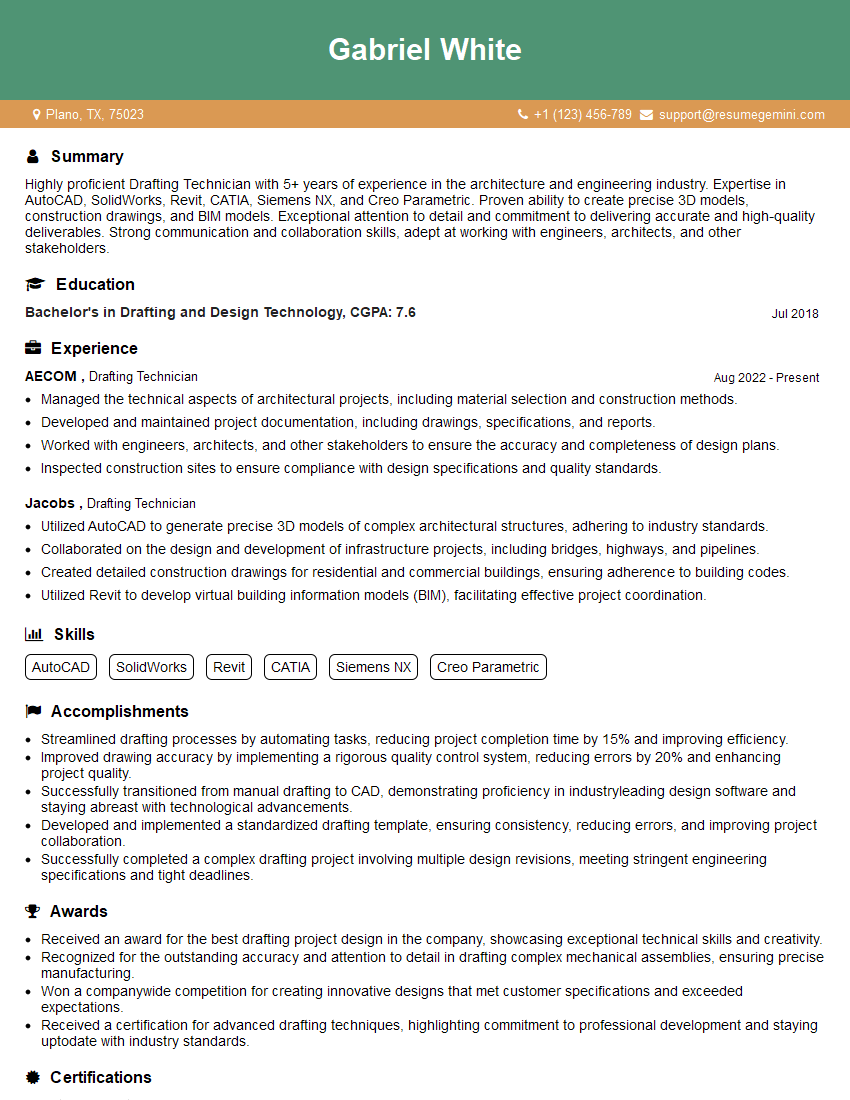
Drafting Technician Resume Sample
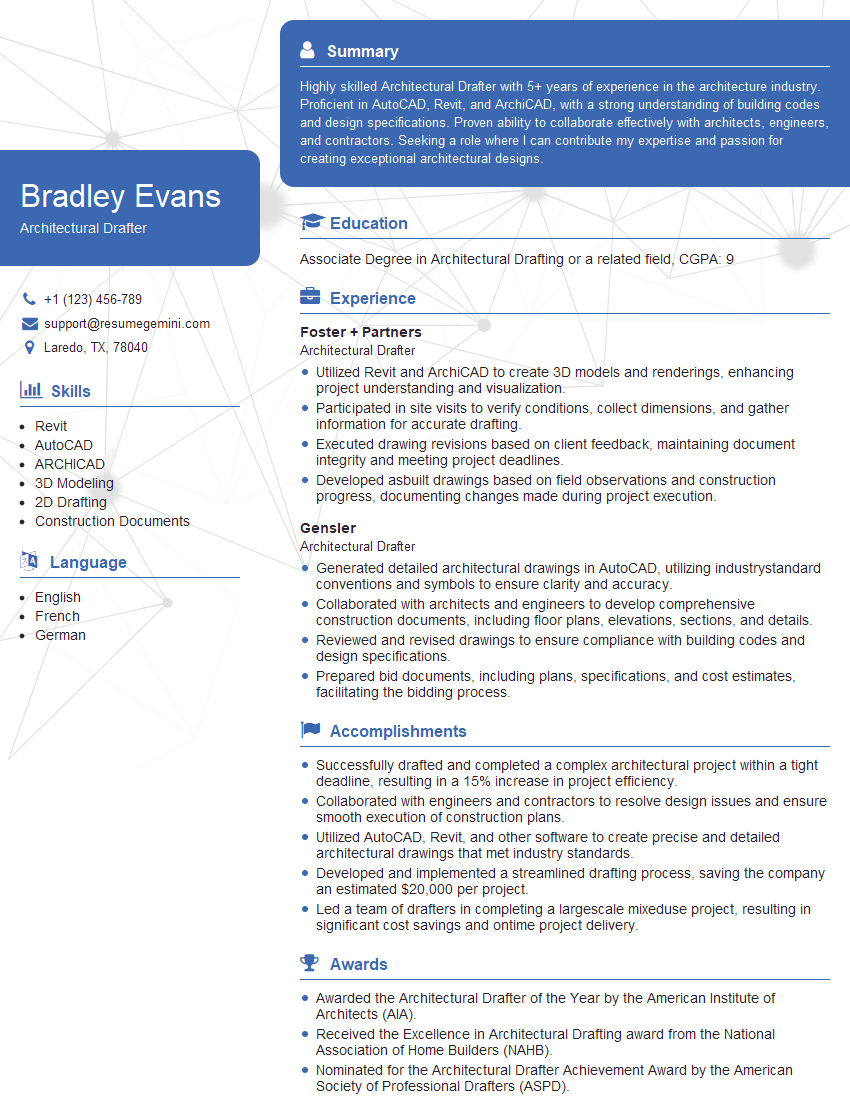
Architectural Drafter Resume Sample
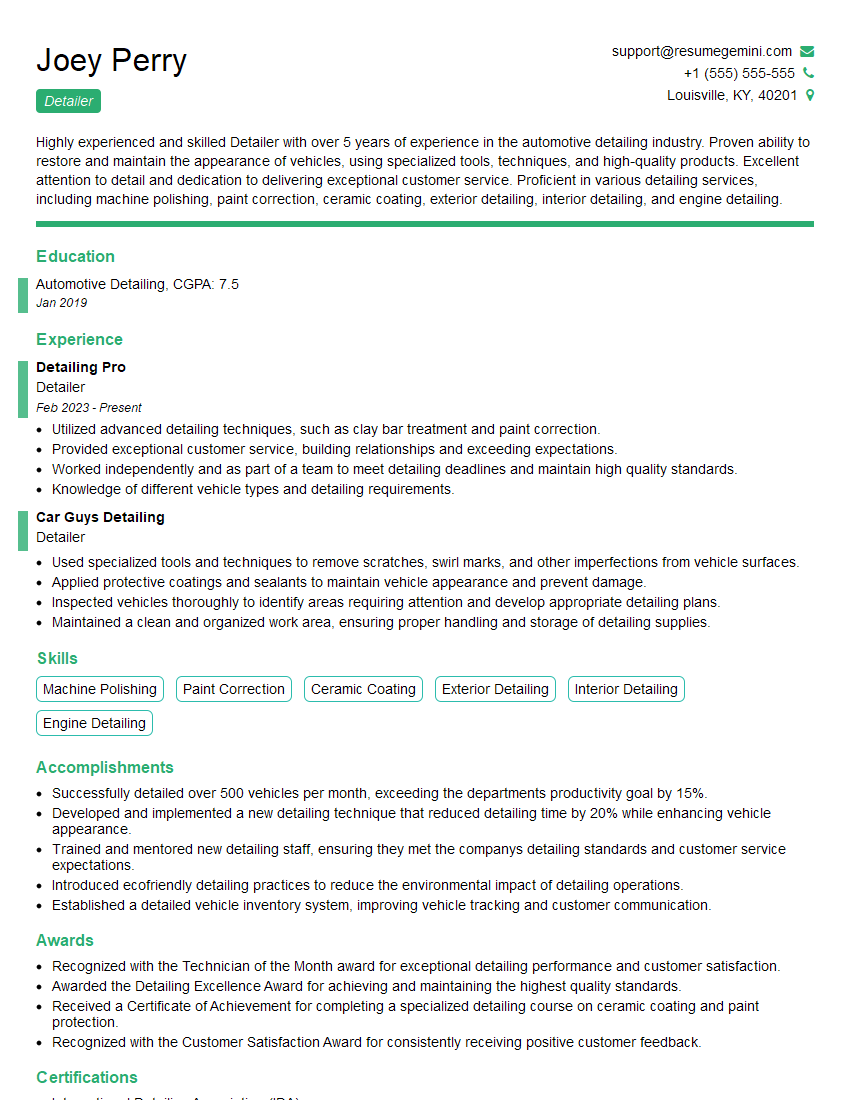
Detailer Resume Sample
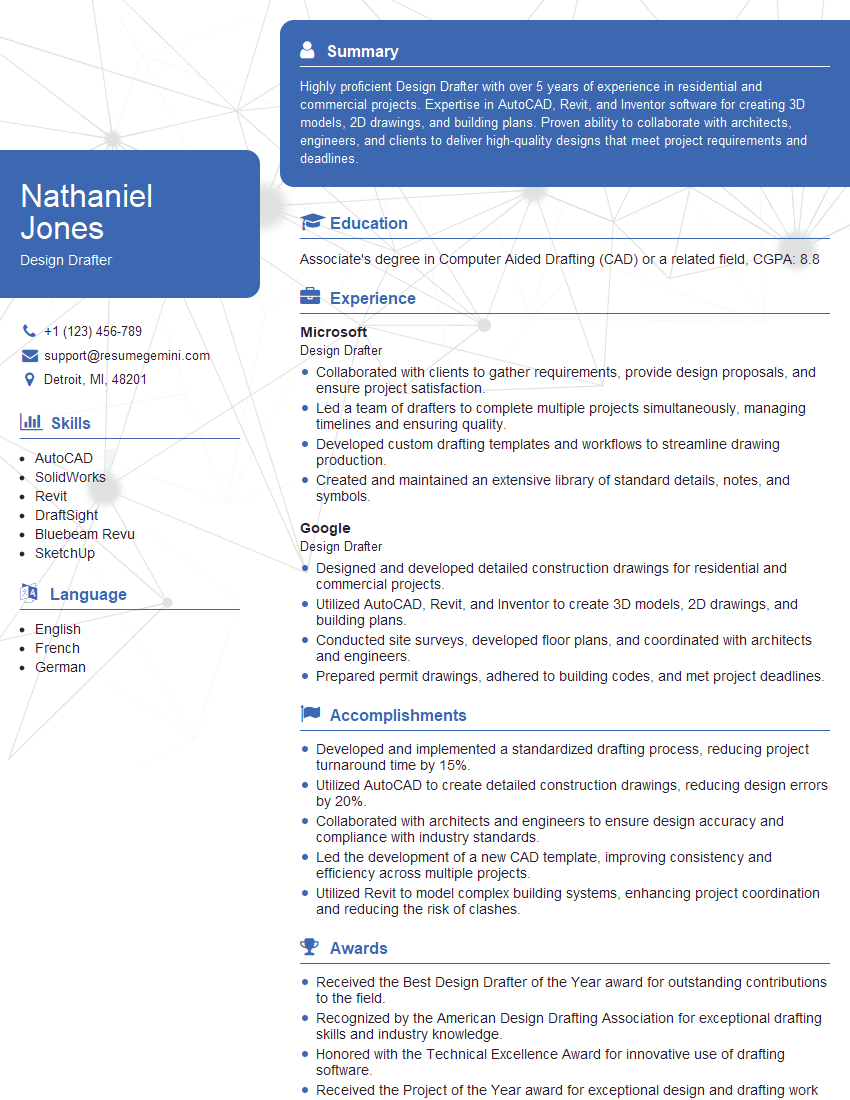
Design Drafter Resume Sample

Associate Drafter Resume Sample

Design Technician Resume Sample
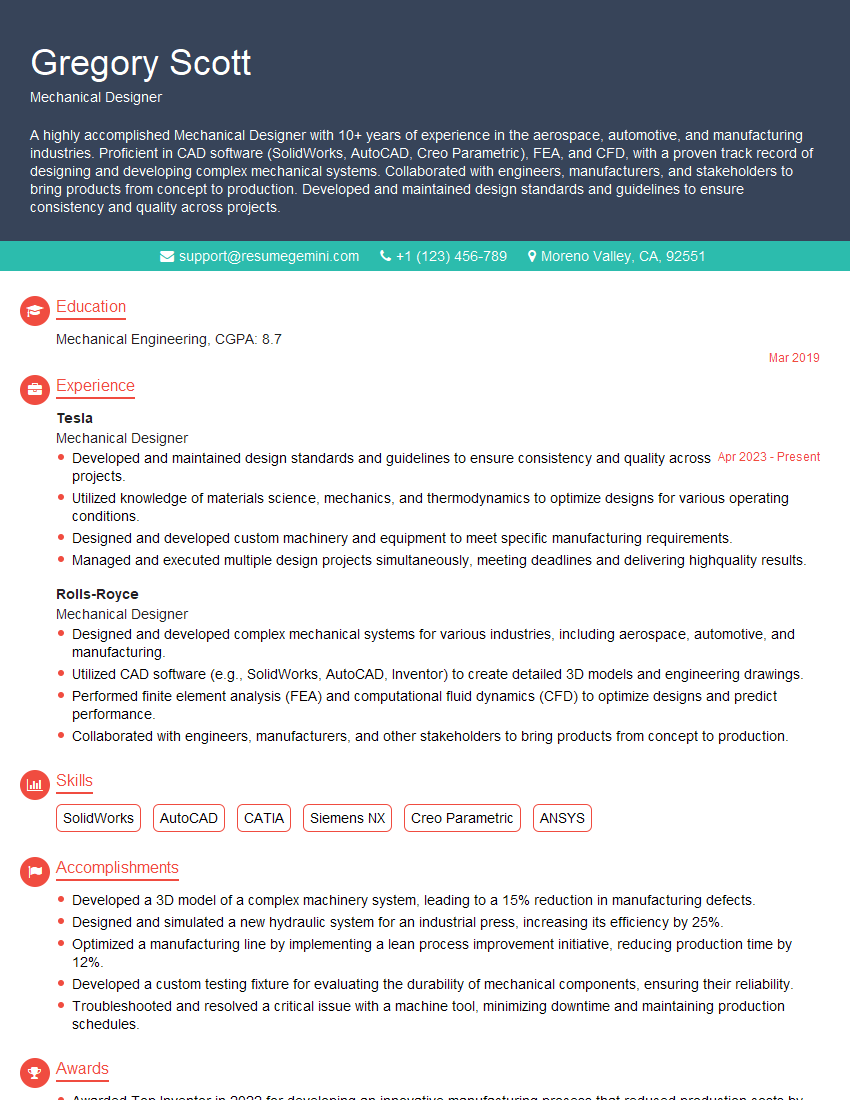
Mechanical Designer Resume Sample
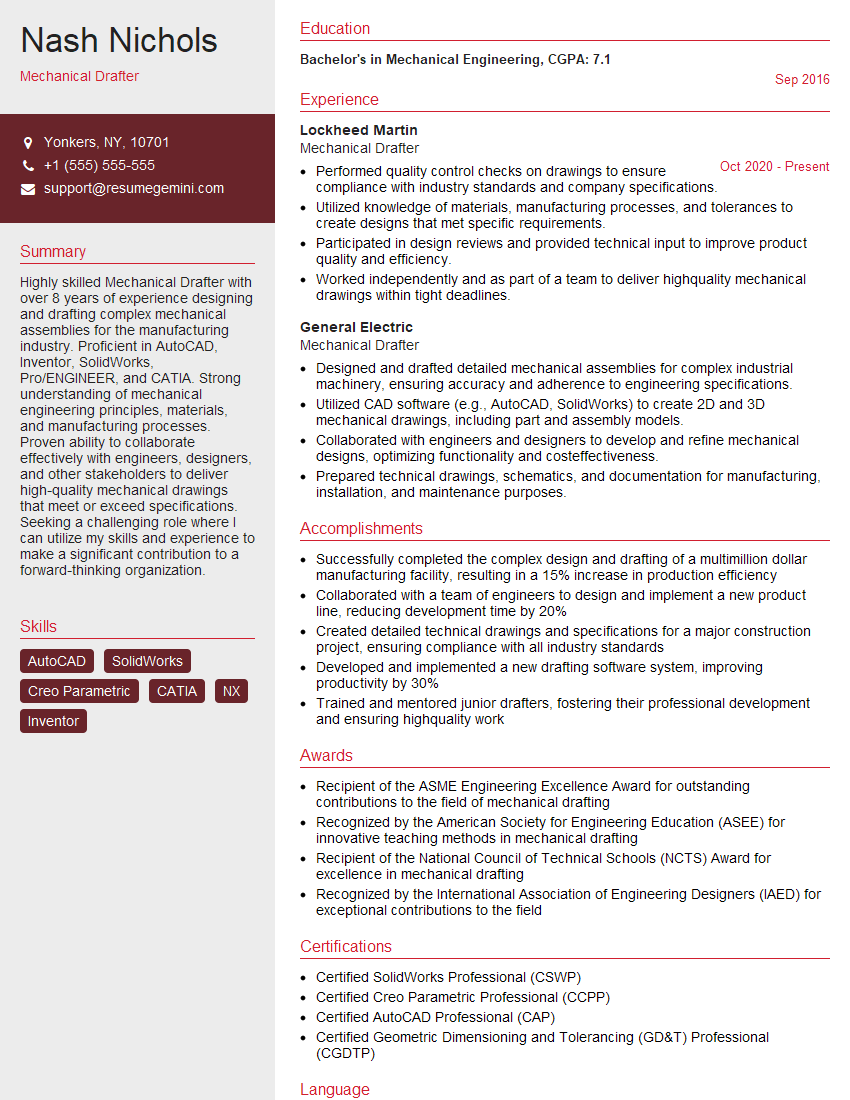
Mechanical Drafter Resume Sample
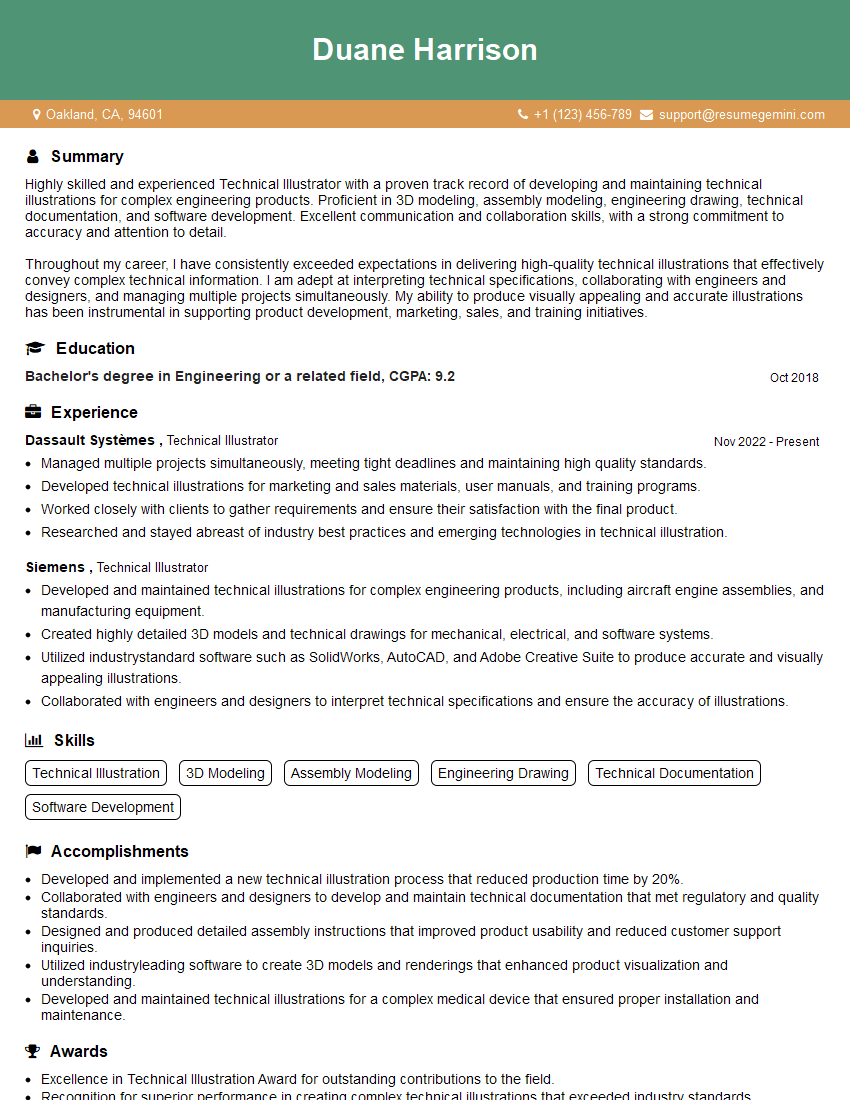
Technical Illustrator Resume Sample
Explore more articles
Users Rating of Our Blogs
Share Your Experience
We value your feedback! Please rate our content and share your thoughts (optional).
What Readers Say About Our Blog
Very informative content, great job.
good