Interviews are opportunities to demonstrate your expertise, and this guide is here to help you shine. Explore the essential TMDE Intermediate Maintenance interview questions that employers frequently ask, paired with strategies for crafting responses that set you apart from the competition.
Questions Asked in TMDE Intermediate Maintenance Interview
Q 1. Explain the process of calibrating a digital multimeter.
Calibrating a digital multimeter (DMM) ensures its accuracy by comparing its readings to a known standard. This process verifies that the DMM is providing measurements within acceptable tolerances. The steps usually involve:
- Preparing the equipment: Gather the necessary equipment, including the DMM to be calibrated, a calibrated reference standard (e.g., a more accurate DMM or a calibration source), and the relevant calibration documentation.
- Establishing the reference: Connect the reference standard to the appropriate calibration source. This source provides known voltage, current, or resistance values.
- Performing the calibration: Systematically compare the readings of the DMM under test with the reference standard across the DMM’s various ranges (voltage, current, resistance, etc.). For example, you might apply a known 10V DC signal from the reference standard and compare this to the reading displayed on the DMM.
- Documenting the results: Record all readings obtained from both the DMM and the reference standard. Note any discrepancies.
- Analyzing the results: Compare the measured values against the accepted tolerances specified in the DMM’s technical documentation or relevant standards. Determine if the DMM is within the acceptable range of accuracy.
- Adjusting (if necessary): Some DMMs allow for minor internal adjustments to correct for inaccuracies. This step is usually performed by qualified personnel and is not always possible.
- Generating a calibration certificate: If the DMM passes calibration, generate a certificate documenting the test results, date, and the equipment used.
For instance, I once calibrated a DMM used for checking the voltage output of a power supply. A minor adjustment was needed to ensure accuracy within ±0.5%.
Q 2. Describe your experience troubleshooting faulty test equipment.
Troubleshooting faulty test equipment requires a systematic approach. I typically begin by visually inspecting the equipment for any obvious damage, loose connections, or signs of overheating. Then, I proceed with a series of tests using known good inputs and comparing the results to the expected outputs. For example, if a signal generator isn’t producing the correct frequency, I’d check the output waveform with an oscilloscope and investigate potential internal faults (like a faulty oscillator circuit). I utilize circuit diagrams, service manuals, and manufacturer specifications to understand the internal workings and assist with diagnostics. Documentation of each step is crucial for tracking progress and identifying the root cause.
In one instance, I had to troubleshoot a faulty spectrum analyzer which was showing erratic readings. After ruling out external factors, I discovered a loose internal connection in the frequency mixing stage which was corrected by resoldering.
Q 3. What are the common causes of inaccurate readings in TMDE?
Inaccurate readings in TMDE (Test, Measurement, and Diagnostic Equipment) can stem from several factors:
- Calibration drift: Over time, the accuracy of equipment degrades, leading to errors.
- Environmental factors: Temperature, humidity, and electromagnetic interference can all affect readings.
- Damage or wear: Physical damage, loose connections, or component failure can cause inaccuracies.
- Improper usage: Incorrect settings, faulty probes, or improper connections can lead to erroneous results.
- Aging components: Capacitors, resistors, and other components degrade over time impacting the circuit’s performance.
- Software glitches: In digital TMDE, software bugs can lead to incorrect calculations or displays.
A simple example would be using a multimeter with depleted batteries; this leads to inaccurate readings and inconsistent measurements. Another common issue is the use of damaged probes; it’s important to regularly inspect probes for cracks or other signs of wear.
Q 4. How do you maintain traceability in your calibration processes?
Maintaining traceability in calibration processes is crucial for ensuring the reliability of test results. This involves establishing an unbroken chain of comparisons to national or international standards. The process usually includes:
- Using traceable standards: Employing calibration standards that have themselves been calibrated against higher-level standards, ultimately linking back to national or international standards.
- Proper documentation: Meticulously documenting all calibration activities, including the equipment used, the results obtained, and the traceability chain. Calibration certificates should clearly show the lineage.
- Calibration records: Keeping detailed records of all calibrations, including the date, calibration results, and any corrective actions taken.
- Using a Calibration Management System (CMS): Employing software or other systems to manage and track calibration activities, ensuring that all equipment is calibrated within the specified intervals. This simplifies traceability reporting. This system would also manage the calibration schedules and remind personnel when certain equipment is due for recalibration.
For example, I ensure that all our multimeters are calibrated by a nationally accredited calibration laboratory, and these labs themselves are accredited to ISO 17025 standards. Their certificates provide the complete traceability chain.
Q 5. What safety precautions do you take when working with high-voltage test equipment?
Safety is paramount when working with high-voltage test equipment. The precautions I always adhere to include:
- Lockout/Tagout procedures: Disconnecting power sources and applying lockout/tagout devices to prevent accidental energization.
- Personal Protective Equipment (PPE): Wearing appropriate PPE, such as insulated gloves, safety glasses, and arc flash protective clothing.
- Grounding: Ensuring the equipment is properly grounded to prevent electrical shocks.
- High-voltage safety training: Being properly trained on the safe operation of high-voltage equipment.
- Work permits: Obtaining necessary work permits before working on high-voltage systems.
- Proper grounding equipment: Using properly insulated test leads and appropriate grounding equipment.
- Supervision: Working with a colleague or under the supervision of a qualified professional, especially during complex procedures.
I never attempt high voltage work without thorough preparation and a clear understanding of the risks. Safety always comes first.
Q 6. Explain the difference between preventative and corrective maintenance.
Preventative maintenance and corrective maintenance are two different approaches to equipment maintenance.
Preventative maintenance (PM): focuses on preventing equipment failures before they occur. This involves regularly scheduled inspections, cleaning, lubrication, and replacement of parts to avoid unexpected breakdowns. Think of it like regular car servicing to prevent major issues down the line. Examples include regular checks for loose connections, cleaning of contacts, calibration checks, and preventative replacements of wear parts.
Corrective maintenance (CM): addresses equipment failures after they occur. This involves repairing or replacing broken parts to restore the equipment’s functionality. It’s reactive – fixing a problem only after it’s surfaced. Examples are replacing a blown fuse, fixing a short circuit, or replacing a failed component after it fails.
Ideally, a strong emphasis on preventative maintenance reduces the need for frequent corrective maintenance, saving time and resources in the long run.
Q 7. How do you interpret calibration certificates and reports?
Calibration certificates and reports provide critical information regarding the accuracy and performance of calibrated equipment. They are carefully examined to understand several key points.
I interpret these documents by looking for the following:
- Equipment identification: This confirms that the certificate pertains to the specific piece of equipment being used.
- Calibration date: This indicates when the equipment was last calibrated. This is crucial for determining the validity of the certificate and the equipment’s accuracy.
- Calibration results: This part shows the measured values for each parameter calibrated along with the uncertainty of measurement and the tolerance limits. This helps determine if the equipment passed the calibration process.
- Calibration standards: This specifies the standards used during the calibration process, showing the traceability chain.
- Test results: The certificate should detail the calibration procedure and the results obtained. This helps verify that the calibration procedures followed industry standards.
- Expiry date: This determines when the next calibration is due.
- Accreditation details: if applicable, this confirms the laboratory’s accreditation to relevant standards like ISO 17025. This guarantees the calibration is performed to a high quality standard.
For instance, if a certificate shows that a particular measurement is outside the specified tolerance, I know the equipment needs repair or replacement before it can be used for reliable measurements.
Q 8. Describe your experience working with different types of test equipment (e.g., oscilloscopes, signal generators).
My experience with test equipment spans a wide range, encompassing various types including oscilloscopes, signal generators, multimeters, power supplies, and spectrum analyzers. I’m proficient in operating and troubleshooting these instruments. For instance, I’ve extensively used oscilloscopes to analyze waveforms, identifying anomalies like signal distortion or noise. With signal generators, I’ve generated precise signals for testing circuits and components, verifying their performance against specifications. I’m comfortable performing basic maintenance tasks, such as replacing probes or calibrating simple functions, on these instruments.
Working with each piece of equipment requires a specific understanding of its capabilities and limitations. For example, the accuracy of an oscilloscope reading depends on the probe used and the settings selected. Similarly, a signal generator’s accuracy is influenced by its calibration status and the frequency being generated. This attention to detail is crucial for obtaining reliable test results.
Q 9. How do you determine the appropriate calibration interval for a piece of test equipment?
Determining the appropriate calibration interval for a piece of test equipment involves several factors. The most significant are the equipment’s criticality, its usage frequency, and its inherent stability. High-precision equipment used frequently in critical applications will demand more frequent calibration, perhaps monthly or even weekly. Less critical equipment used sparingly might only need annual calibration. Manufacturer recommendations are also critical to follow. The equipment’s manual will usually provide guidelines.
For example, a precision multimeter used for critical aerospace applications would require far more frequent calibration than a basic multimeter used for occasional hobbyist work. I always consult the manufacturer’s recommendations and maintain a calibration schedule accordingly, recording all calibrations in our CMMS system.
Q 10. What are the key performance indicators (KPIs) for TMDE maintenance?
Key Performance Indicators (KPIs) for TMDE (Test, Measurement, and Diagnostic Equipment) maintenance are focused on ensuring equipment accuracy, availability, and cost-effectiveness. These include:
- Calibration accuracy: The percentage of equipment calibrated within its specified tolerances.
- Calibration turnaround time: The average time taken to calibrate a piece of equipment.
- Equipment uptime: The percentage of time equipment is available for use.
- Mean Time Between Failures (MTBF): The average time between equipment failures.
- Mean Time To Repair (MTTR): The average time taken to repair failed equipment.
- Calibration cost per unit: The cost of calibration relative to the number of equipment units calibrated.
Monitoring these KPIs allows us to identify areas for improvement, such as streamlining calibration processes or investing in preventive maintenance to reduce downtime and costs.
Q 11. How do you handle discrepancies between measured values and expected values during calibration?
Discrepancies between measured and expected values during calibration require a systematic investigation. First, I would verify the calibration process itself—ensuring proper setup, environmental conditions, and reference standards. Then, I’d check the equipment under calibration for any obvious problems, such as loose connections or visible damage.
If the discrepancy persists, a detailed analysis might be required, potentially involving multiple calibrations and checks of the test procedures. This may include using different reference standards or repeating the calibration procedure several times to rule out random error. If the issue cannot be resolved through these steps, a more significant repair or replacement may be necessary. All findings and corrective actions are meticulously documented.
For example, if an oscilloscope consistently reads 10% below the expected value, I might first check the probe, verify the oscilloscope’s calibration, and repeat the measurements with a different signal source. If the issue persists after thorough investigation, the oscilloscope may need repair or replacement.
Q 12. Describe your experience with using computerized maintenance management systems (CMMS).
I have extensive experience using computerized maintenance management systems (CMMS). My experience includes data entry of calibration records, scheduling of preventive maintenance, generating reports, and tracking equipment history. We use the CMMS to manage the entire lifecycle of our test equipment, from initial acquisition to disposal. This system helps us ensure compliance with regulations, track costs, and improve our overall maintenance efficiency.
The specific CMMS we used featured modules for asset tracking, work order management, inventory control, and reporting. It enabled us to automatically generate reports for management review and facilitated proactive maintenance scheduling based on equipment usage and manufacturer recommendations.
Q 13. Explain the importance of maintaining accurate records in TMDE maintenance.
Maintaining accurate records in TMDE maintenance is paramount for several reasons. First, accurate records are essential for demonstrating compliance with regulations and standards. Secondly, they provide a clear audit trail for traceability and accountability. Third, they support effective decision-making regarding maintenance strategies. And finally, they allow us to track equipment performance over time, helping identify trends and potential issues.
Examples of essential records include calibration certificates, maintenance logs, repair records, and equipment specifications. The CMMS helps us maintain this information digitally, ensuring its accuracy and accessibility.
Without accurate records, we would struggle to guarantee the accuracy of our test equipment, potentially leading to inaccurate measurements, faulty products, or even safety hazards.
Q 14. How do you manage multiple priorities and deadlines in a fast-paced environment?
Managing multiple priorities and deadlines in a fast-paced environment requires a structured approach. I employ a combination of techniques, including prioritization matrices, task scheduling tools, and effective communication. I prioritize tasks based on urgency and impact, focusing first on critical activities that directly impact operational effectiveness.
Utilizing task management software helps me track progress, deadlines, and resource allocation. I regularly review my schedule and adjust priorities as needed. Open communication with stakeholders keeps everyone informed of potential delays or changes, allowing for timely adjustments and preventing misunderstandings.
For example, if I have a critical calibration due tomorrow and several other lower priority tasks, I would prioritize the calibration to avoid equipment downtime. I’d delegate or postpone less critical tasks as needed to effectively manage my time and meet deadlines.
Q 15. Describe your experience with diagnosing and repairing faulty components in test equipment.
Diagnosing and repairing faulty test equipment (TMDE) components requires a systematic approach. I begin by thoroughly reviewing the equipment’s operational history and any error messages. This often points towards a likely culprit. Next, I employ a combination of visual inspection, using multimeters and signal generators to isolate the faulty component. For instance, if a signal generator is producing a distorted output, I might check for issues with the internal oscillator, output amplifier, or even the power supply. Troubleshooting often involves following the signal path, systematically checking voltage levels, resistances, and waveforms at various points to pinpoint the problem. Once the faulty component is identified, it is replaced, and the equipment is thoroughly tested to ensure it’s functioning correctly. I meticulously document all steps taken, including the faulty component identification, replacement procedure, and verification testing results. For example, in one instance I found a faulty capacitor in an oscilloscope causing inaccurate readings. After its replacement, the oscilloscope’s readings aligned perfectly with the calibration standards, ensuring the accuracy of subsequent measurements.
Career Expert Tips:
- Ace those interviews! Prepare effectively by reviewing the Top 50 Most Common Interview Questions on ResumeGemini.
- Navigate your job search with confidence! Explore a wide range of Career Tips on ResumeGemini. Learn about common challenges and recommendations to overcome them.
- Craft the perfect resume! Master the Art of Resume Writing with ResumeGemini’s guide. Showcase your unique qualifications and achievements effectively.
- Don’t miss out on holiday savings! Build your dream resume with ResumeGemini’s ATS optimized templates.
Q 16. What are the common types of errors encountered during TMDE calibration?
Common errors during TMDE calibration stem from various sources. One frequent type is offset errors, where the measured value deviates consistently from the true value. This can arise from instrument drift or incorrect zero adjustments. Gain errors, where the measured value is proportionally different from the true value, often result from faulty amplifiers or attenuators. Nonlinearity errors represent deviations from the ideal linear relationship between input and output. These could be due to aging components or component degradation. Random errors, unpredictable variations in readings, can be caused by environmental factors like temperature fluctuations or electromagnetic interference. Finally, hysteresis errors, where the reading depends on the history of the measurement, can result from mechanical components in the equipment. Addressing these issues involves careful adjustment, component replacement where necessary, and environmental control during calibration.
Q 17. How do you ensure the accuracy and reliability of your calibration procedures?
Ensuring accuracy and reliability in TMDE calibration is paramount. I adhere to a strict calibration process, using traceable standards and documented procedures. This starts with verifying the accuracy of our calibration standards themselves – we regularly send our standards to a National Metrology Institute or a similarly accredited lab for verification. We employ calibrated reference standards that are themselves traceable to national or international standards. During calibration, environmental factors are controlled and documented. Temperature, humidity, and electromagnetic interference are monitored and recorded to ensure consistent test conditions. Furthermore, we use multiple measurement techniques wherever possible and analyze the data statistically to identify and mitigate systematic errors. All calibration procedures are meticulously documented, including dates, equipment details, test results, and any corrective actions taken. Regular maintenance of the calibration equipment itself is critical; we have a preventative maintenance schedule to ensure the equipment remains reliable and accurate.
Q 18. Explain the concept of uncertainty in measurement.
Uncertainty in measurement quantifies the doubt associated with a measurement result. It’s not about the error, but rather the range within which the true value likely lies. Think of it like this: imagine you’re trying to measure the length of a table with a ruler. Even with a perfect ruler, your measurement will be slightly off because of limitations in precision. Uncertainty accounts for this inherent imprecision. It’s expressed as a plus or minus value around the measurement. A smaller uncertainty indicates higher confidence in the measurement. Sources of uncertainty can include instrument limitations, environmental factors, operator variability, and calibration uncertainty of the equipment used. Understanding and quantifying uncertainty is crucial for interpreting measurement results and making informed decisions. In my work, we use statistical methods to analyze the sources of uncertainty and combine them to arrive at an overall uncertainty value for the calibration result, reported as a confidence interval.
Q 19. How do you handle non-conforming test equipment?
Handling non-conforming test equipment involves a structured process to ensure that faulty or inaccurate equipment does not compromise testing integrity. When a piece of equipment fails to meet specified standards during calibration or testing, it’s immediately tagged as non-conforming and removed from service. A detailed investigation is initiated to determine the root cause of the non-conformance. This may involve further testing and diagnostics, similar to the process used for faulty components. Depending on the severity and cost-effectiveness of repair, the equipment may be repaired and recalibrated. Thorough documentation is maintained throughout this process. If the equipment cannot be economically repaired, it is disposed of safely according to regulations. The results of this investigation and the corrective actions taken are documented to prevent similar issues in the future. A thorough analysis of recurring non-conformances can lead to improvements in preventative maintenance and calibration procedures.
Q 20. What are the common types of test equipment used in your field?
In my field, we utilize a wide range of TMDE. Common examples include oscilloscope (for observing waveforms), multimeters (for measuring voltage, current, and resistance), signal generators (for producing test signals), spectrum analyzers (for analyzing frequency components), power meters (for measuring power levels), and function generators (for generating various waveforms). More specialized equipment like network analyzers, time-domain reflectometers (TDRs), and logic analyzers might also be used, depending on the specific systems or components being tested. The choice of equipment is always dictated by the specific parameters and functionalities required for a given test or calibration procedure. The correct selection and proper use of the equipment are essential for accurate and reliable results.
Q 21. What is your experience with different calibration standards (e.g., ISO 17025)?
I have significant experience with calibration standards, particularly ISO 17025, the internationally recognized standard for testing and calibration laboratories. This standard provides a framework for ensuring the competence of testing and calibration laboratories. It emphasizes the importance of traceability, documented procedures, personnel competence, equipment calibration, and quality control. My experience involves not only the practical application of these requirements in the calibration processes but also the understanding of the underlying principles and documentation requirements. We maintain a quality management system that complies with ISO 17025, ensuring our calibrations are traceable to national standards and meet the highest international standards of quality. This includes the detailed documentation of our processes, the traceability of our calibration equipment, and the ongoing assessment of our competency. Regular internal audits and participation in proficiency testing programs further reinforce our compliance and commitment to the standards set forth by ISO 17025.
Q 22. Explain your experience with different types of diagnostic tools.
My experience with diagnostic tools spans a wide range, encompassing both automated and manual methods. I’m proficient with digital multimeters (DMMs), oscilloscopes, signal generators, logic analyzers, and spectrum analyzers. For example, I’ve extensively used a Tektronix oscilloscope to troubleshoot high-frequency signal issues in a radar system, identifying a faulty amplifier by observing distorted waveforms. In another instance, I utilized a Fluke DMM to pinpoint a short circuit in a power supply, systematically checking voltage and current levels across different components. Beyond these common tools, I have also worked with specialized equipment like automated test equipment (ATE) systems for performing complex functional tests on entire assemblies, significantly speeding up the troubleshooting process and improving accuracy.
My experience extends to understanding the limitations of each tool and selecting the appropriate one based on the specific problem. For instance, while a DMM can measure basic voltage and current, an oscilloscope is necessary for analyzing signal integrity and timing issues. This requires a deep understanding of the equipment’s capabilities and limitations.
Q 23. How familiar are you with interpreting schematics and technical manuals?
Interpreting schematics and technical manuals is fundamental to my work. I can readily decipher complex circuit diagrams, identifying components, tracing signal paths, and understanding the system’s overall functionality. I’m comfortable navigating various documentation formats, including block diagrams, wiring diagrams, and component datasheets. For example, I recently used a schematic to isolate a faulty integrated circuit in a communication system after a power surge. By following the signal path highlighted in the schematic, I pinpointed the specific component responsible for the malfunction.
My proficiency in technical manuals allows me to understand the operating procedures, safety precautions, and troubleshooting guides for diverse TMDE equipment. I’m experienced in cross-referencing information from multiple sources to diagnose and repair complex equipment effectively. I find that effective use of these manuals is crucial in reducing maintenance time and potential errors.
Q 24. Describe your experience using specialized software for test equipment maintenance.
I’m experienced in using various specialized software packages associated with TMDE maintenance. This includes calibration software for adjusting test equipment to meet stringent accuracy standards, diagnostic software for analyzing test results and identifying faults, and equipment management software for tracking maintenance history and calibrations. I’m proficient in using software for controlling and monitoring ATE systems, programming automated test sequences, and analyzing the results. For example, I’ve used National Instruments LabVIEW to develop customized test programs for automatically verifying the functionality of a particular piece of equipment, improving efficiency and repeatability.
My experience also encompasses software for managing the calibration certificates and other regulatory documentation, ensuring compliance with industry standards and best practices.
Q 25. How do you ensure the safety and security of TMDE equipment?
Safety and security are paramount in TMDE maintenance. I strictly adhere to established safety protocols, including lockout/tagout procedures to prevent accidental energization of equipment during maintenance. I always follow the manufacturer’s safety guidelines outlined in the technical manuals. I ensure proper grounding and use appropriate personal protective equipment (PPE), such as safety glasses and gloves, to protect myself from potential hazards such as high voltages or sharp objects. This includes regularly inspecting equipment for any signs of damage that could compromise safety.
Regarding security, I strictly follow procedures to prevent unauthorized access to sensitive TMDE equipment and ensure data integrity. I’m familiar with cybersecurity protocols and implement measures to safeguard against data breaches or unauthorized modifications of equipment configurations. This can include access control measures, regular software updates and monitoring for any signs of compromise. I understand the importance of maintaining accurate records and logs for auditing purposes.
Q 26. What is your experience with root cause analysis in TMDE maintenance?
Root cause analysis is crucial for effective TMDE maintenance. My approach typically involves a systematic investigation, starting with symptom identification, followed by data collection and analysis. I employ various techniques, including the ‘5 Whys’ method to drill down to the underlying cause of a failure. For example, if a system was failing intermittently, I would systematically trace the signals through the system to isolate the faulty component.
I also use fault trees to visually represent the potential causes of a failure and their relationships, allowing for a more comprehensive analysis. This helps ensure that the maintenance is focused on eliminating the root cause and not just addressing symptoms. Effective root cause analysis ensures that repairs are not only immediate but also preventative, reducing the likelihood of future failures.
Q 27. Describe a challenging TMDE maintenance situation and how you resolved it.
One challenging situation involved a critical piece of test equipment that failed unexpectedly during a critical system test. Initial diagnostics yielded inconclusive results. The equipment displayed intermittent errors, making it difficult to pinpoint the source of the problem. The initial suspicion was a failing power supply, but thorough examination ruled that out. My approach was methodical. First, I meticulously reviewed the equipment’s maintenance logs, calibration records, and recent usage data, looking for patterns or anomalies. Then I systematically checked each component, using a combination of digital multimeter, oscilloscope, and logic analyzer measurements. I also consulted the manufacturer’s technical documentation and contacted their support team.
Eventually, I discovered a subtle issue with a poorly soldered connection on a critical circuit board, leading to intermittent signal loss. Once the connection was resoldered, the equipment functioned correctly. This experience emphasized the importance of thorough investigation and the value of cross-referencing various information sources to arrive at a successful resolution. The ability to leverage various diagnostic tools effectively, and not jump to conclusions, was critical in this case.
Q 28. What are your strengths and weaknesses related to TMDE Intermediate Maintenance?
My strengths in TMDE Intermediate Maintenance include my proficiency in using a wide range of diagnostic tools, my deep understanding of electronic principles, and my ability to perform root cause analysis. I am also highly organized and meticulous in my approach to troubleshooting, ensuring that I follow appropriate safety procedures and maintain accurate records. My experience with various software packages associated with TMDE maintenance further enhances my efficiency and accuracy. I have a strong ability to work independently and as part of a team to achieve efficient and accurate repairs.
One area where I’m striving for improvement is expanding my knowledge of cutting-edge ATE systems and their associated programming languages. While I have experience, the field is constantly evolving, and I aim to stay abreast of the latest technologies to maximize my efficiency and effectiveness in performing TMDE maintenance.
Key Topics to Learn for TMDE Intermediate Maintenance Interview
- Troubleshooting and Diagnostics: Understanding common TMDE malfunctions, utilizing diagnostic tools and techniques, and effectively isolating faulty components.
- Calibration and Adjustment: Mastering calibration procedures for various TMDE equipment, ensuring accuracy and precision, and understanding the implications of miscalibration.
- Preventive Maintenance: Developing a strong understanding of scheduled maintenance tasks, implementing preventative measures to extend equipment lifespan, and recognizing potential issues before they escalate.
- Repair and Replacement: Competently repairing or replacing faulty components, adhering to safety protocols, and documenting all maintenance activities meticulously.
- Safety Procedures and Regulations: Demonstrating a thorough understanding of safety regulations within the TMDE maintenance environment, including the proper handling of hazardous materials and the use of safety equipment.
- Technical Documentation and Reporting: Accurately documenting maintenance procedures, creating clear and concise reports, and effectively communicating findings to colleagues and supervisors.
- Electronic and Mechanical Systems: Possessing a solid understanding of both the electronic and mechanical principles underlying the operation of TMDE equipment.
- Problem-Solving and Analytical Skills: Demonstrating the ability to approach complex problems systematically, analyze data effectively, and develop practical solutions.
- Software and Computer Systems: Familiarity with any software or computer systems used in conjunction with TMDE maintenance and data management.
Next Steps
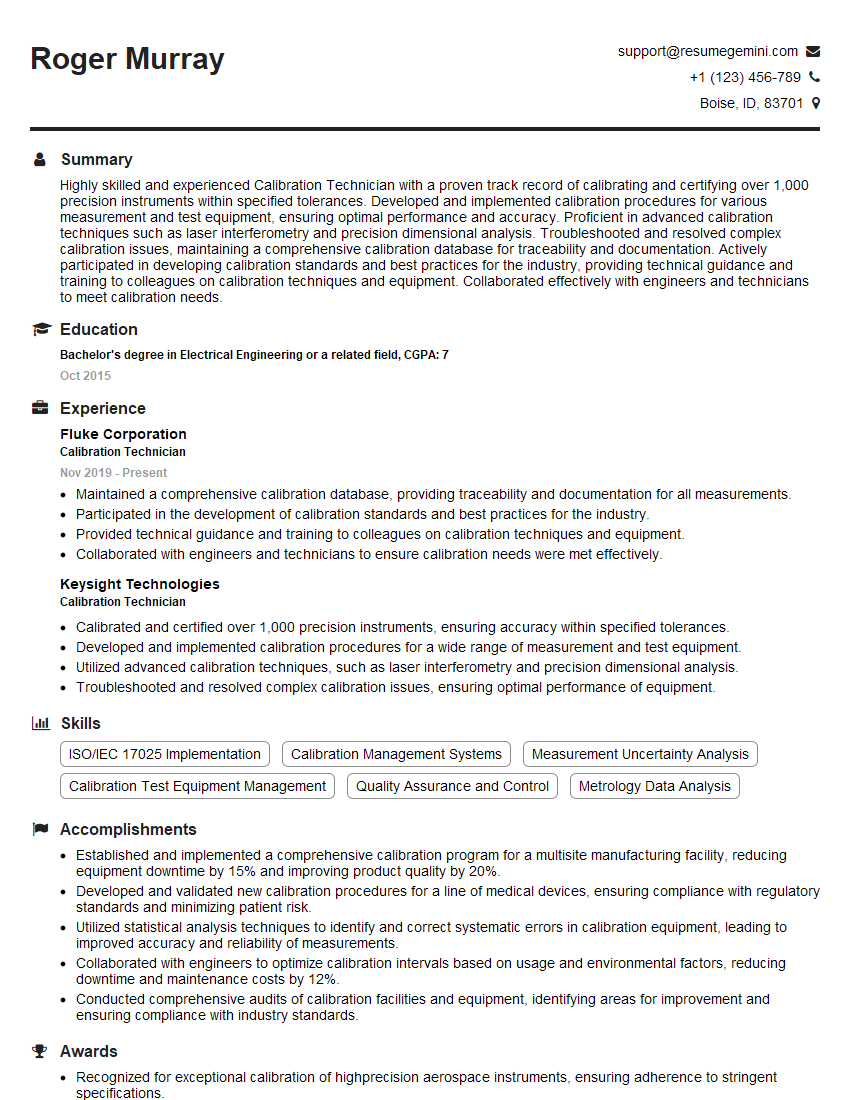
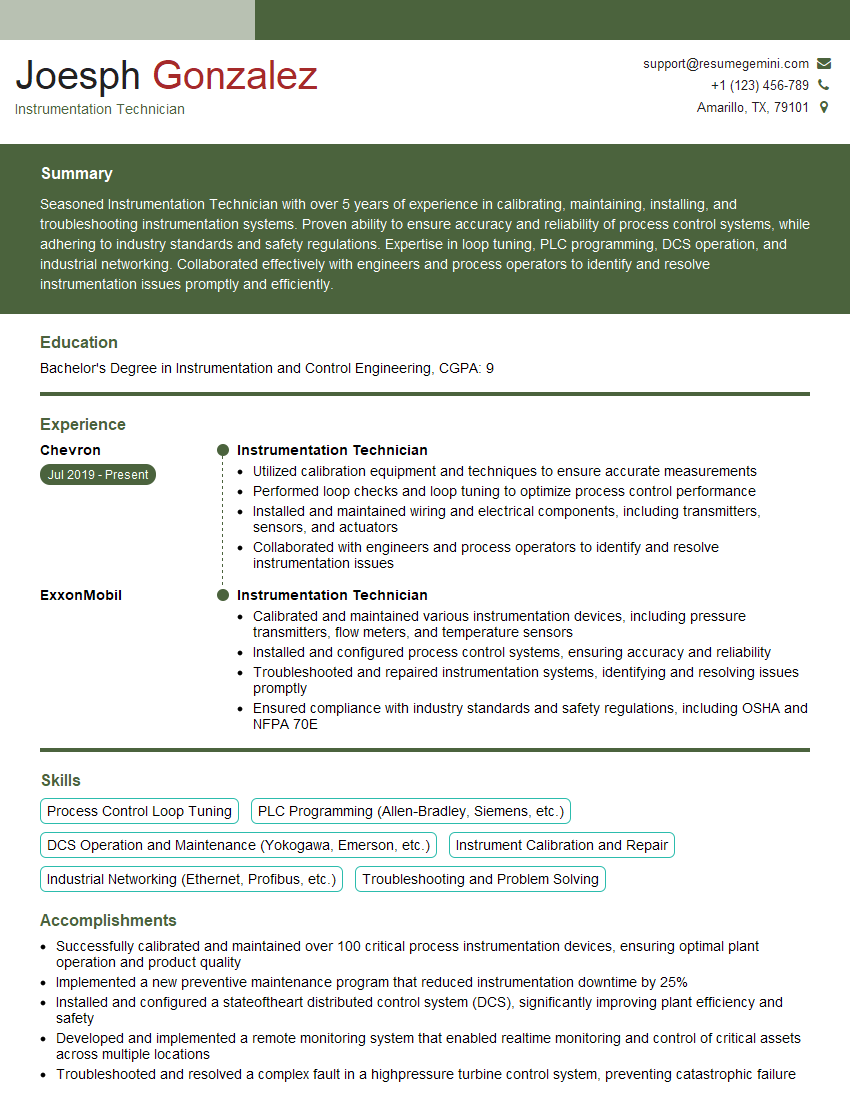
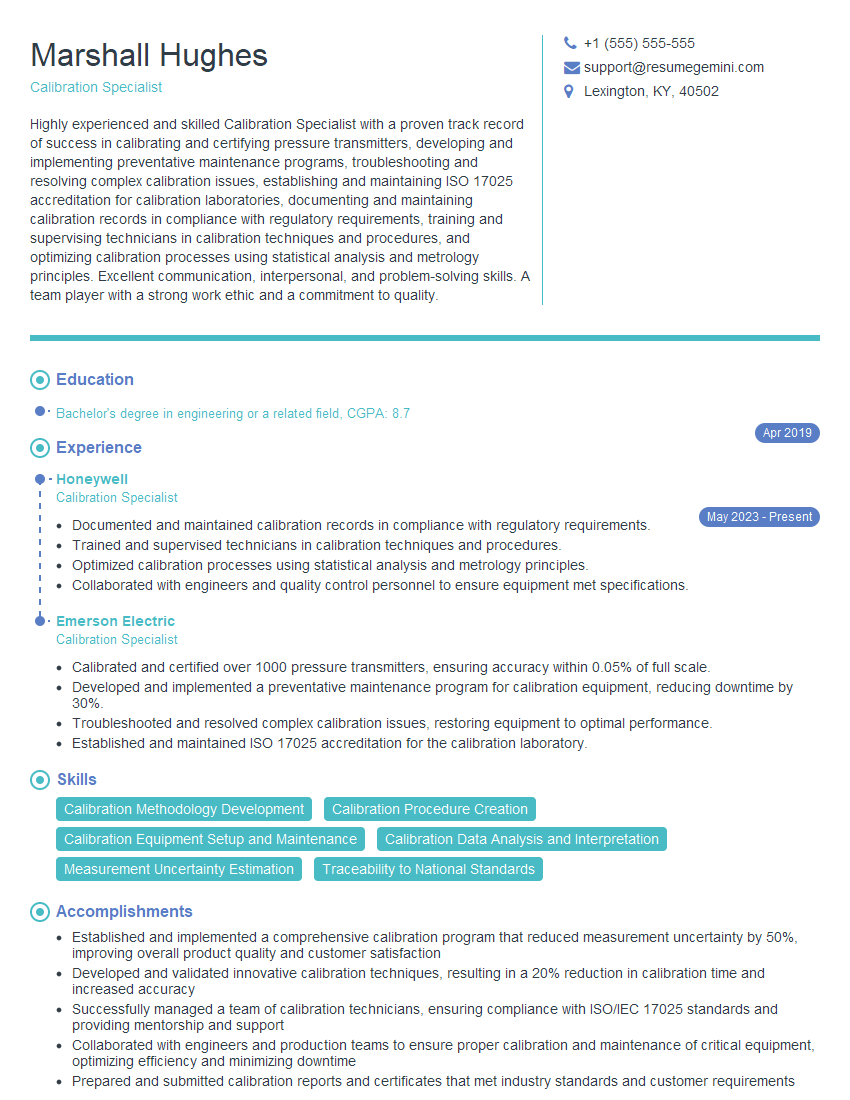
Mastering TMDE Intermediate Maintenance opens doors to exciting career advancements, offering opportunities for specialization, increased responsibility, and higher earning potential. To maximize your job prospects, it’s crucial to present your skills effectively. Crafting an ATS-friendly resume is key to getting your application noticed. ResumeGemini is a trusted resource that can significantly enhance your resume-building experience. They provide valuable tools and resources, and offer examples of resumes tailored specifically to TMDE Intermediate Maintenance roles, ensuring your qualifications shine.

Explore more articles
Users Rating of Our Blogs
Share Your Experience
We value your feedback! Please rate our content and share your thoughts (optional).
What Readers Say About Our Blog
Very informative content, great job.
good